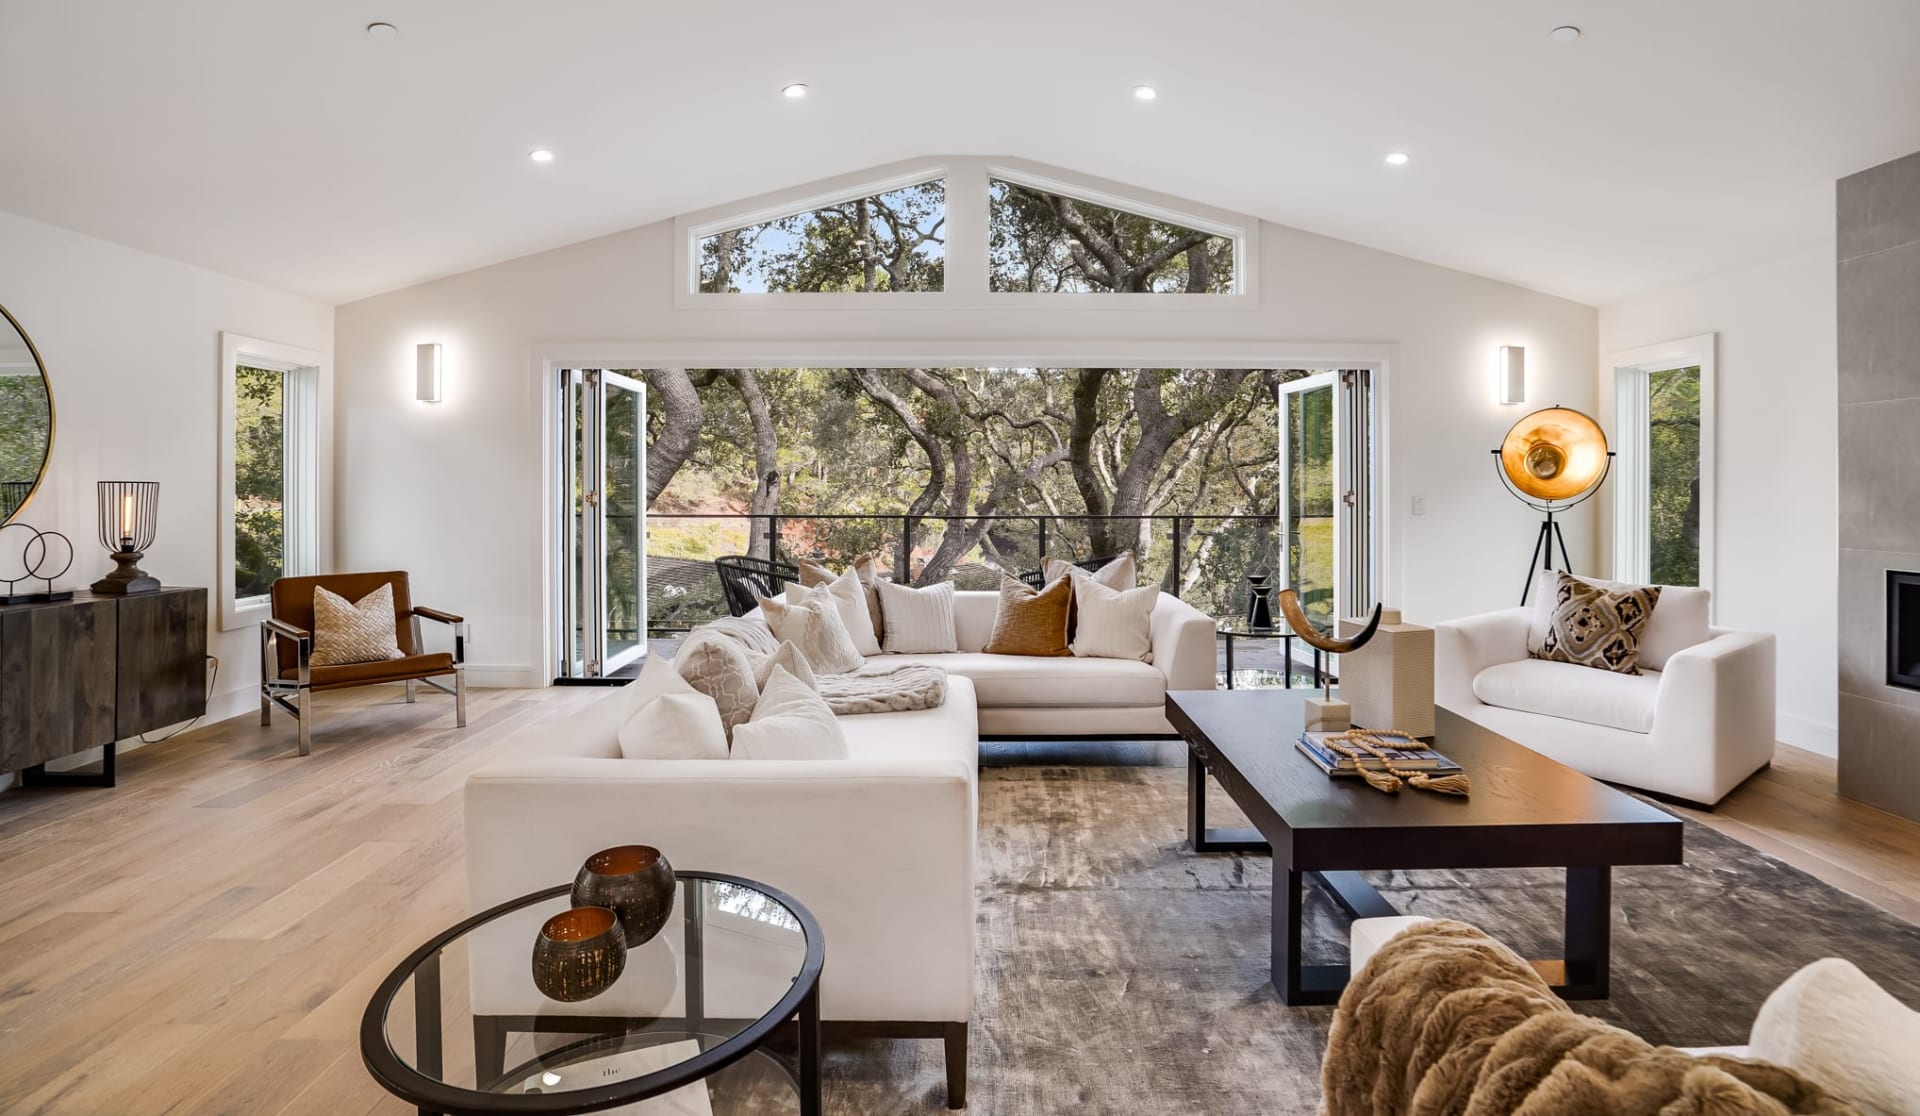
Furnished living room with hardwood floors, a patterned rug, and a staircase with dark metal balusters.
Aerial view of a two-story home with a fenced backyard beside open space and a neighborhood park.
Two-story gray house with a covered porch, red front door, and attached two-car garage.
Living room with patterned armchairs, a glass-front cabinet, and a wreath on the white front door.
Aerial view of a suburban home beside open grass and a community park.
Two-story gray home with a covered porch, red front door, garage, and purple flowering shrubs.
Open entry and living area with hardwood floors, dining room beyond, and a staircase with iron balusters.
Dining room with a wooden table and chairs beneath a tray ceiling and chandelier.
Dining room with a large wood table, green hutch, tray ceiling, and arched openings.
Aerial view of a residential neighborhood and cul-de-sac, with open fields and distant mountains.
Kitchen with light wood cabinets, granite counters, double sink, and an adjoining dining area with plantation shutters.
Kitchen with light wood cabinets, granite counters, a central island, and stainless steel appliances.
Kitchen with light wood cabinets, granite island, stainless steel appliances, and an arched opening to the dining room.
Kitchen and dining area with light wood cabinets, granite counters, and a round wooden table.
Living room with a corner fireplace, hardwood floors, and plantation-shuttered windows.
Living room with a beige sectional, plantation shutters, hardwood floors, and a ceiling fan.
Open-plan living room with beige sectional, shuttered windows, hardwood floors, and kitchen beyond.
Furnished home office with green walls, plantation shutters, a dark wood desk, and shelving.
Living room with a pale blue sofa, gray rug, coffee table, and television.
Spacious bedroom with pale green walls, shuttered windows, a ceiling fan, and a gray armchair.
Primary bedroom with a vaulted ceiling, pale green walls, and an open doorway to the bathroom.
Primary bathroom with a tiled soaking tub, double vanity, and plantation-shuttered windows.
Walk-in closet with clothes on three walls and a large central drawer island.
Bedroom with a white four-poster bed, mint-green walls, patterned curtains, and a pink chair.
Bathroom with a wood vanity, wide mirror, and white floral shower curtain.
Furnished bedroom with blue-and-white bedding, dark dressers, two windows, and a sliding-door closet.
Bedroom with blue patterned bedding, a wood headboard, and two windows with blinds.
Bathroom with a double-sink wood vanity and tub behind a blue striped shower curtain.
Laundry room with front-loading washer and dryer beside a utility sink and wall shelving.
Furnished living area with a white sectional, tiled floor, staircase, and kitchen peninsula.
Kitchen with light wood cabinets, granite counters, a breakfast bar, and a window overlooking a fence.
Family room with built-in wood shelving, a wall-mounted television, and a cream sectional sofa.
Staged bedroom with a large cream-and-brown bed, turquoise dresser, and open walk-in closet.
Built-in office nook with an L-shaped desk, white cabinets, wooden chair, and large curtained window.
Bathroom with a granite vanity, wood cabinets, and a tan-tiled tub and shower.
Basement playroom with a black chalkboard wall, children's toys, and a staircase with a wood handrail.
Rear of a gray two-story home with a patio, outdoor seating, and a broad green lawn.
Stone backyard patio with cushioned seating, a round fire pit, mature trees, and a wooden privacy fence.
Aerial view of a gray-roofed home with a fenced lawn, curved patio, and trampoline.
Aerial view of a suburban neighborhood with a green park and open prairie beyond.
VIEW PHOTOS
$794,900

12076 S Great Plain Court

5 Beds 5 Baths 4,600 Sq.Ft. 8,712 Sq.Ft.

Description

Quick Possession!! Beautifully appointed 5 bedroom, 5 bath home meticulously maintained and ideally located in a peaceful cul-de-sac backing to a greenbelt! This home boasts gorgeous hardwood floors and plantation shutters throughout the main level. The well-equipped Gourmet kitchen is a chef's dream featuring stainless steel appliances, granite countertops, undermount stainless steel sink, double ovens, a gas cooktop and Maple Shaker Style Cabinets! Additionally on the main level there is a formal living room, a dining room with tray ceilings, a private main floor office and a large family room with a gas fireplace. Upstairs, you will find the expansive primary suite to be a relaxing retreat with a 5 piece private bathroom and a huge walk in closet with a center island! In addition, there are 3 charming, spacious bedrooms, one oversized with a private full bathroom and walk-in closet and the other two bedrooms share a full bath. The professionally finished basement comes with a play area with chalk board walls and custom storage seating, a large recreation room with shelving, a tailored hidden component room behind the bookshelf and a wet bar with seating, granite countertops, dishwasher, mini fridge, sink, microwave and tile floors! There is an additional bedroom in the basement flooded with natural light featuring glass French pocket doors opening into a desk area with a walk in closet! Relax on the upper patio in the backyard and enjoy the gas fire pit while taking in the views of the open space. Plenty of space to entertain on the two tiered stamped patio with a gas line already set up for BBQ's! Nicely landscaped for privacy with gardens, apple trees and Mountain views from the front of the home! Appreciate all the wonderful amenities to include Horse Creek's community pool, park and playground right around the corner, minutes to Rueter-Hess Incline and trails, Salisbury Equestrian park, Echo Stadium and main street Parker with great dining! 3D TOUR!!

Share Property

Location

12076 S Great Plain Court, Parker, CO 80134

Status

Sold

Date Sold

November 21, 2022
Nicole  Pinette

Nicole Pinette

TITLE

Owner | Broker

Property Amenities

Interior
Fireplace Family Room
Appliances Dishwasher, Disposal, Double Oven, Microwave, Refrigerator
Flooring Carpet, Tile, Wood
Total Bedrooms: 5
Half Bathrooms: 1
Full Bathrooms: 4
Other Interior Features Built-in Features, Ceiling Fan(s), Eat-in Kitchen, Five Piece Bath, Granite Counters, High Ceilings, Jet Action Tub, Kitchen Island, Open Floorplan, Pantry, Primary Suite, Radon Mitigation System, Vaulted Ceiling(s), Walk-In Closet(s), Wet Bar
Area & Lot
Lot Area 8,712 Sq.Ft.
Living area 4,600 Sq.Ft.
MLS® ID 2398495
Year Built 2007
School District Douglas RE-1
High School Legend
Middle School Cimarron
Elementary School Gold Rush
Architecture Styles Traditional
Type Residential
Status Sold
Exterior
Stories 2
Air conditioning Central Air
Heat type Natural Gas
Water Source Public
Garage Space 3.0
Sewer Public Sewer
Other Exterior Features Fire Pit, Gas Valve
Parking Tandem
Lot Features Cul-De-Sac, Greenbelt, Landscaped
Roof Composition
Finance
Sales Price $794,900
HOA Fees $106 monthly
Real Estate Tax $4,689 yearly
Aerial view of a two-story home with a fenced backyard beside open space and a neighborhood park.

360 Virtual Tour

Take a tour of this property

Work With Us

We pride ourselves in providing personalized solutions that bring our clients closer to their dream properties and enhance their long-term wealth.