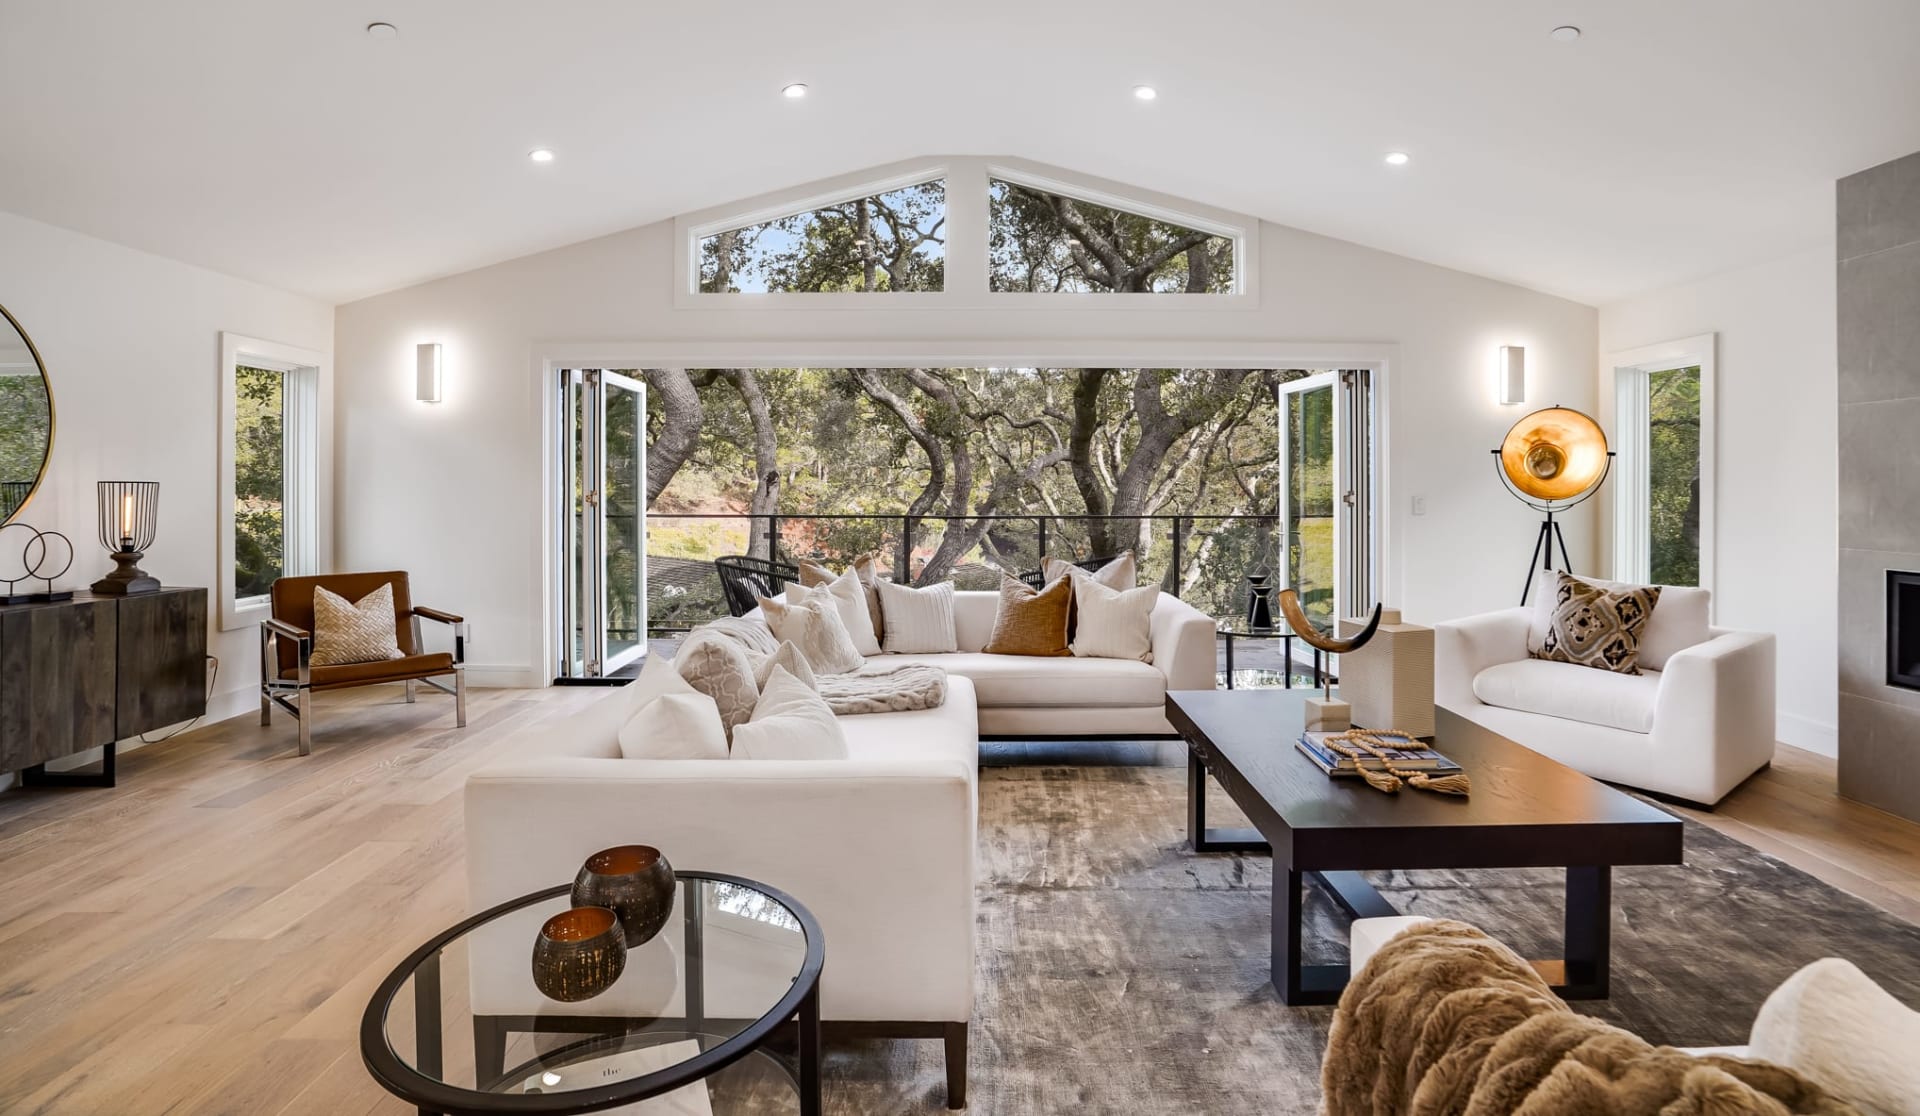
5458 W Calhoun Avenue
VIEW PHOTOS
Courtesy of Pinette Realty Group LLC
$1,325,000

5458 W Calhoun Avenue

4 Beds 5 Baths 5,480 Sq.Ft. 9,583.2 Sq.Ft.

Description

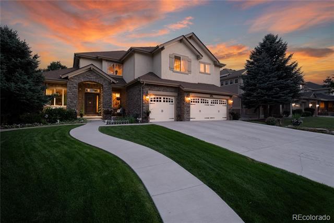
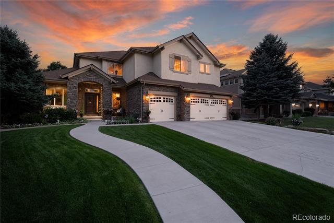
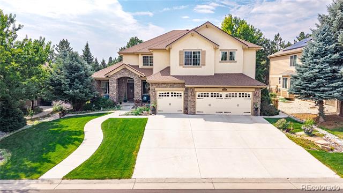
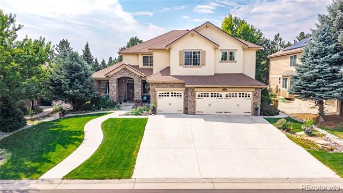
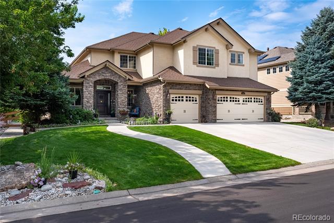
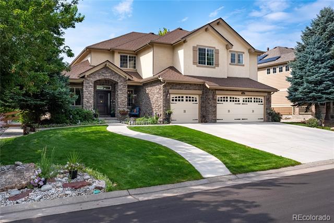
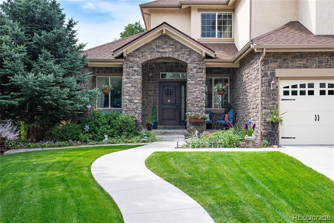
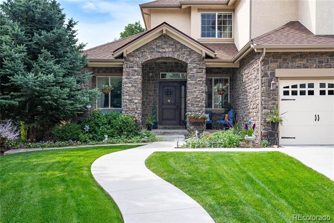
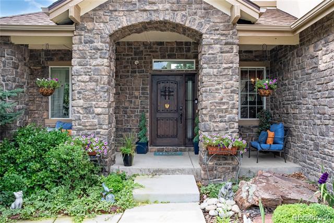
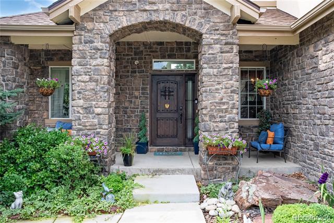
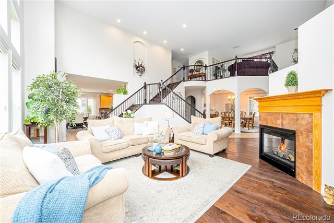
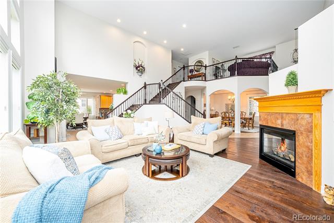
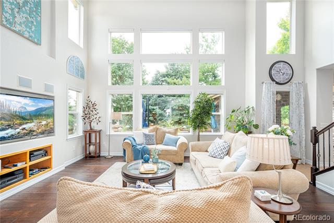
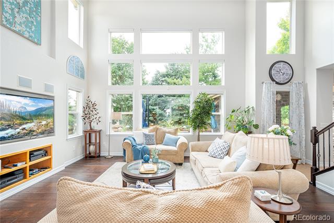
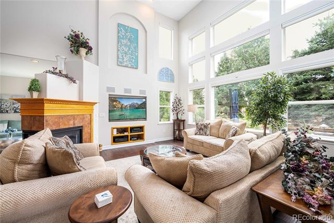
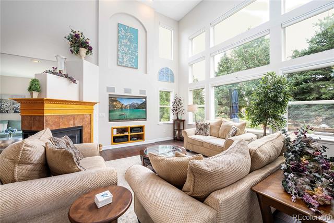
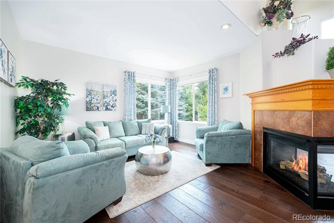
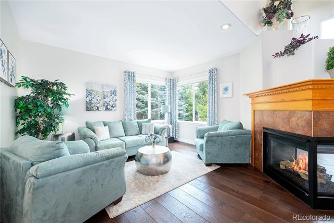
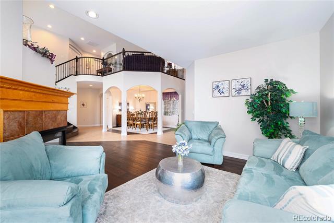
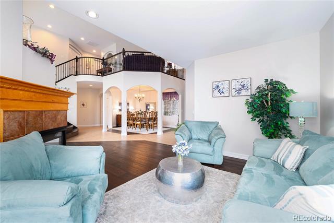
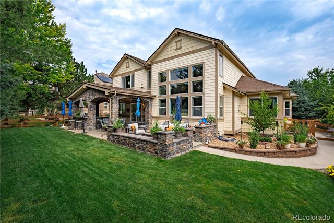
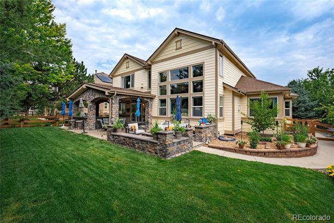
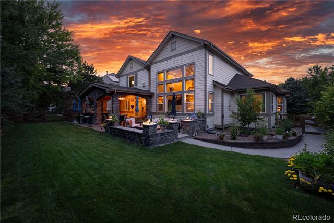
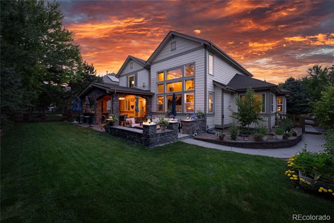
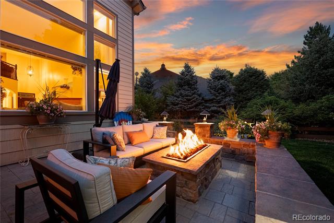
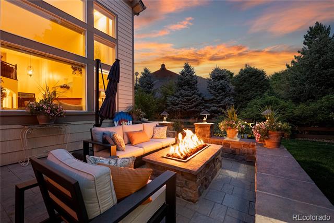
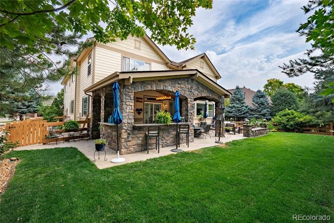
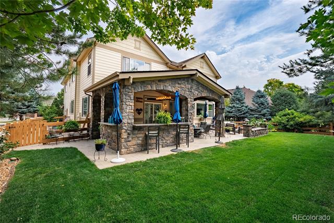
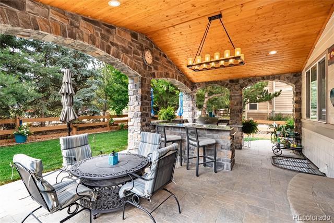
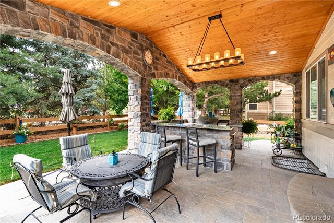
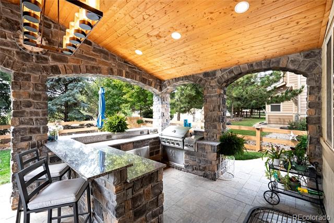
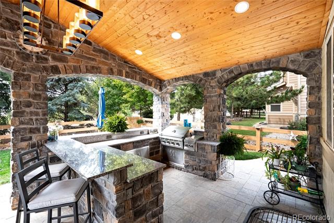
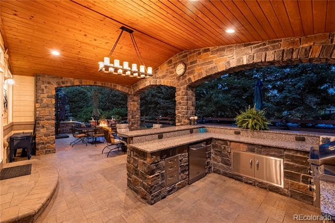
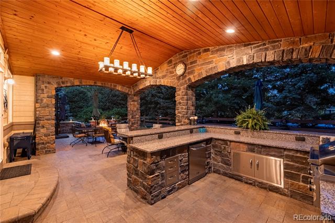
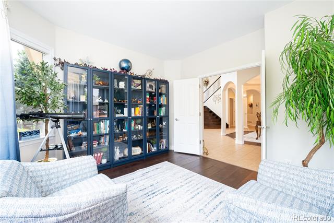
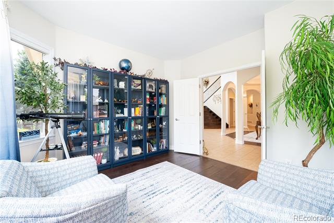
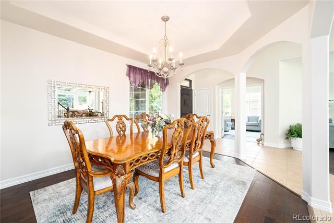
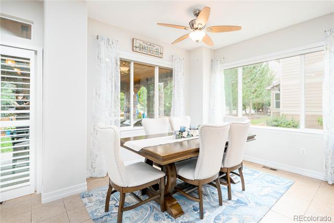
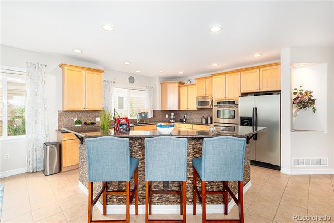
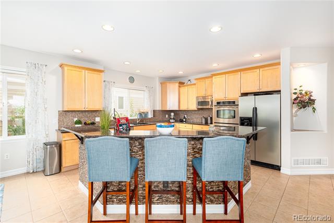
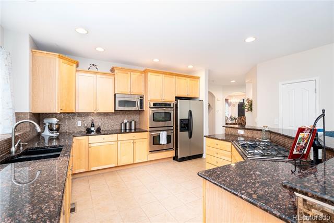
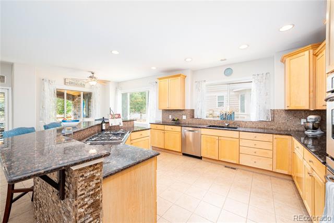
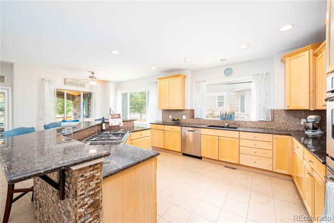
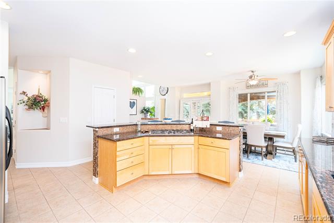
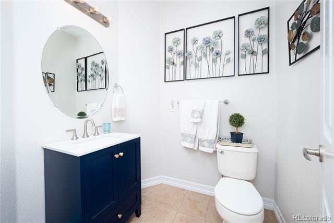
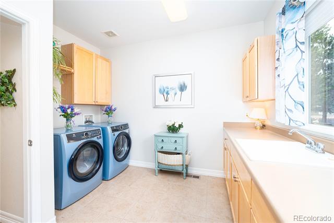
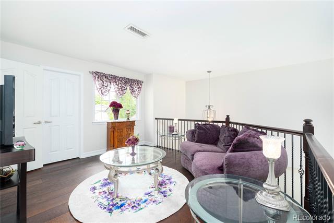
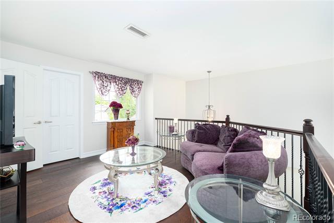
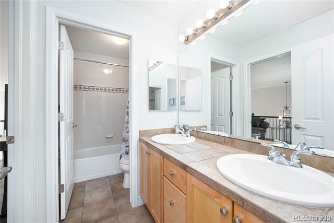
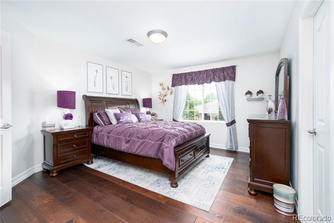
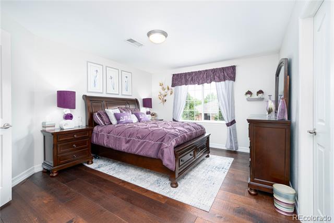
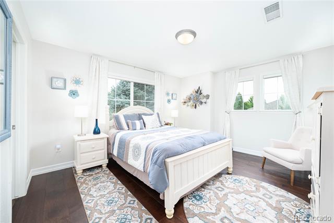
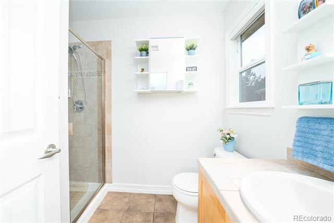
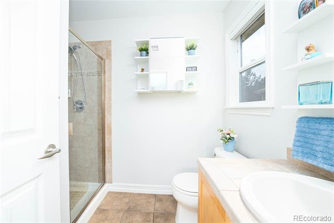
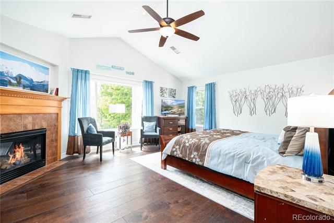
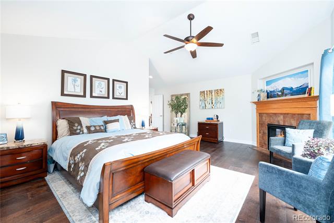
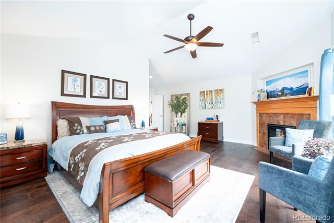
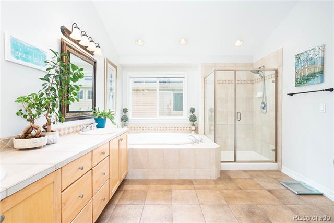
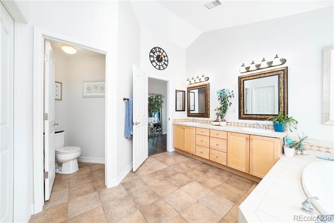
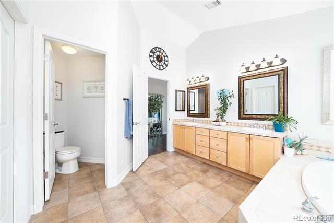
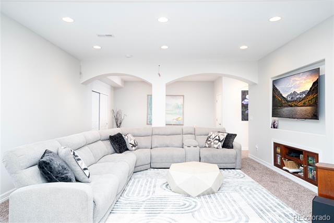
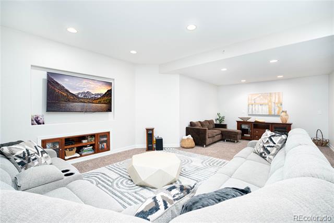
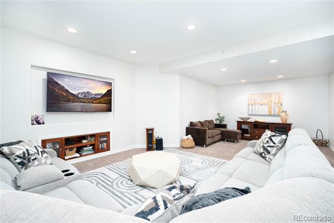
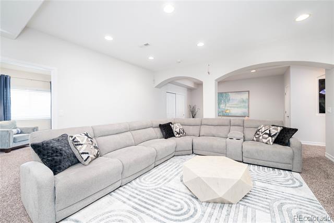
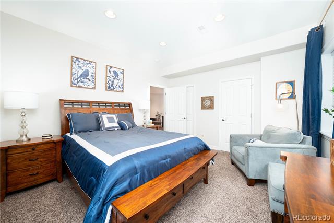
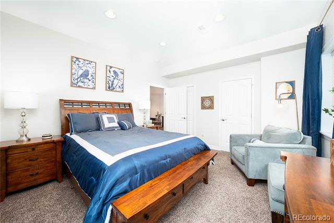
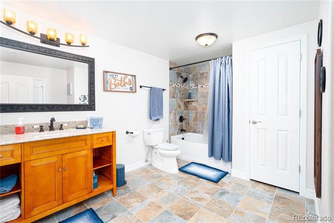
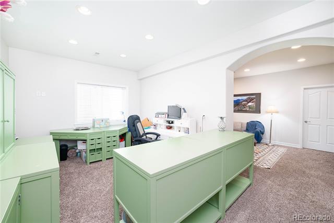
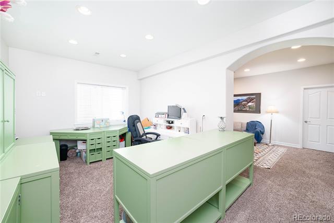
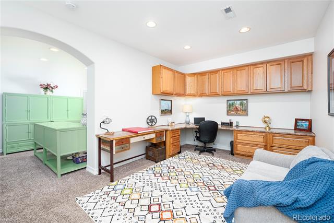
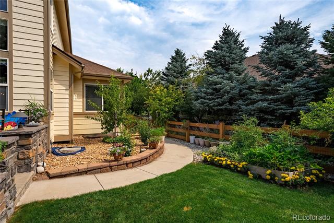
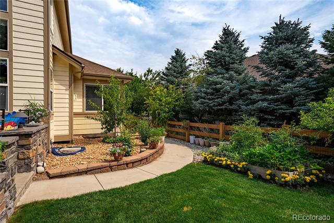
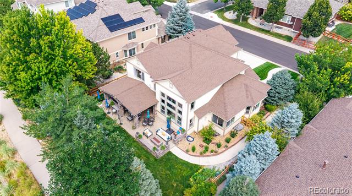
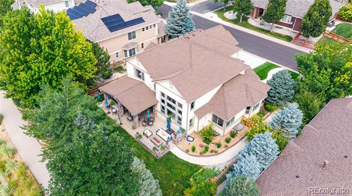
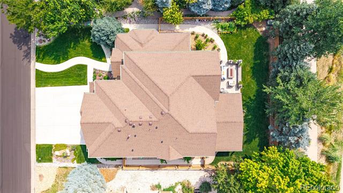
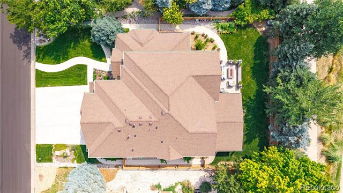
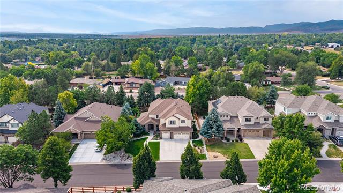
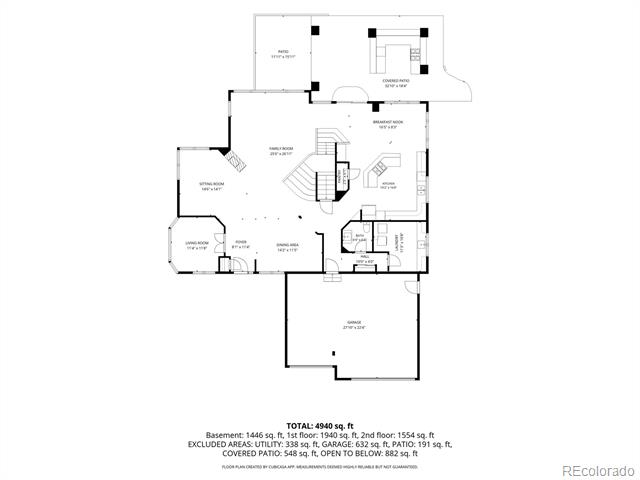
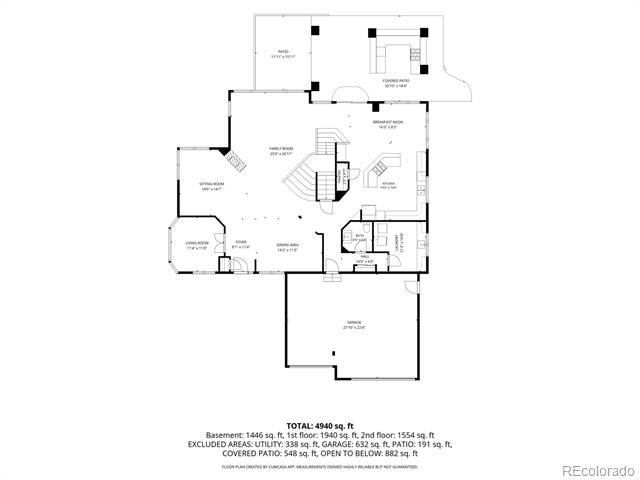
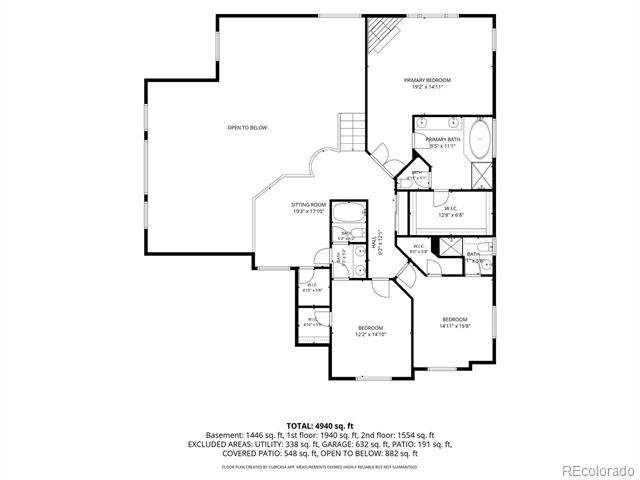
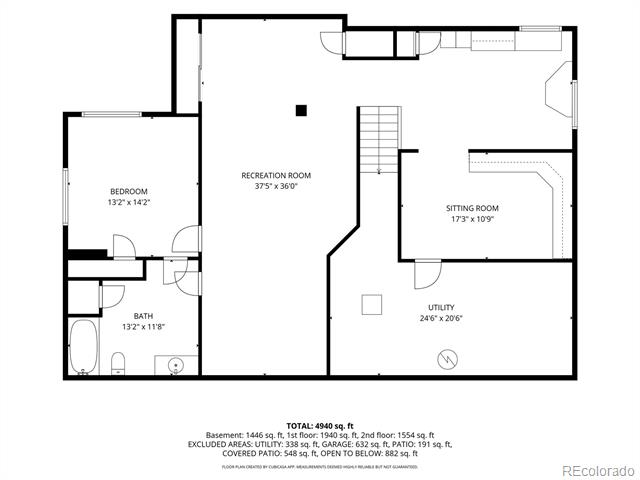
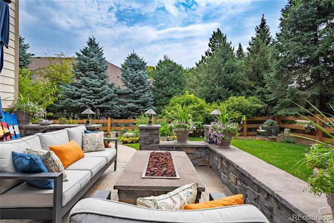
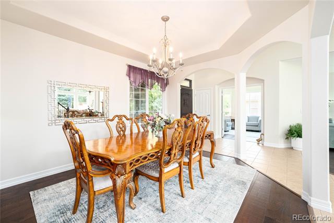
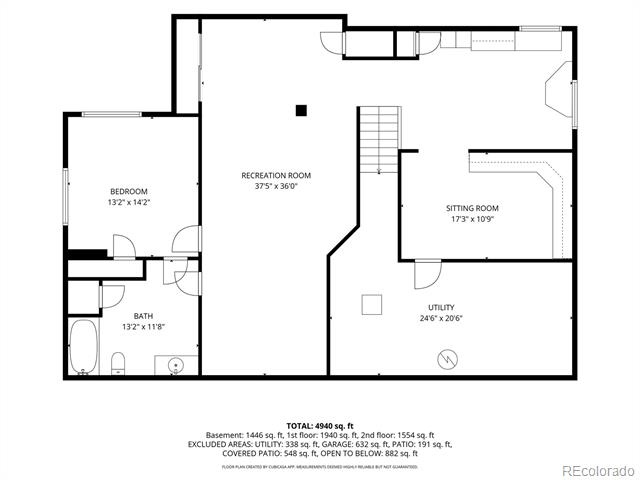
Experience refined luxury and exceptional indoor-outdoor living in this stunning residence nestled within the prestigious Vintage Reserve community of Littleton. Set on a private, beautifully landscaped lot surrounded by mature trees, this 5,500-square-foot home blends timeless elegance with sophisticated, contemporary finishes. Rich hardwood floors, abundant natural light, vaulted ceilings, and spacious living areas create an inviting sense of grandeur throughout. The gourmet kitchen features top-of-the-line appliances, slab granite, a generous center island, and walk-in pantry, seamlessly connecting to the home's main living spaces. The spectacular backyard is truly an entertainer's dream, featuring an expansive stone-paver patio and covered outdoor living area with a tongue-and-groove ceiling, built-in kitchen and grill, and gas firepit--creating an exceptional setting for entertaining or relaxing in complete privacy. The luxurious primary suite offers vaulted ceilings, fireplace, and spa-inspired five-piece bath, while two additional ensuite bedrooms and a versatile loft provide comfort and flexibility. The 1,900-square-foot finished basement with 10-foot ceilings adds an impressive second level of living with a media/family room, game room, office, fourth bedroom suite, full bath, and abundant storage. Recent improvements include a newer roof, fresh interior paint, new window coverings, both furnaces replaced in 2026, and one AC unit replaced in August 2026. Ideally situated near Columbine Valley, Historic Downtown Littleton, parks, trails, shopping, and dining, this exceptional Vintage Reserve residence offers the perfect balance of luxury, privacy, and effortless Colorado living.
Share Property

Location

5458 W Calhoun Avenue, Littleton, CO 80123

Status

Coming Soon
Nicole  Pinette

Nicole Pinette

TITLE

Owner | Broker

Property Amenities

Interior
Fireplace Bedroom, Family Room, Gas
Appliances Cooktop, Dishwasher, Disposal, Double Oven, Microwave, Refrigerator
Flooring Carpet, Tile, Vinyl
Total Bedrooms: 4
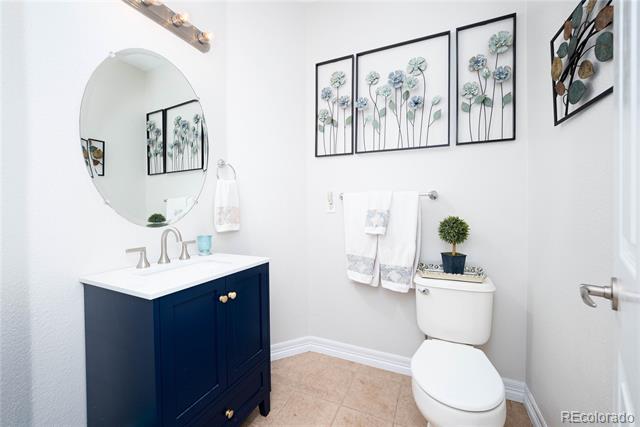
Half Bathrooms: 1
Three-Quarter Bathrooms: 1
Full Bathrooms: 3
Other Interior Features Breakfast Bar, Ceiling Fan(s), Eat-in Kitchen, Five Piece Bath, Granite Counters, High Ceilings, Kitchen Island, Open Floorplan, Pantry, Vaulted Ceiling(s), Walk-In Closet(s)
Area & Lot
Total area 5,480 Sq.Ft.
Lot Area 9,583.2 Sq.Ft.
Living area 5,480 Sq.Ft.
MLS® ID 3078211
Year Built 2006
School District Jefferson County R-1
High School Columbine
Middle School Ken Caryl
Elementary School Leawood
Architecture Styles Traditional
Type Residential
Status Coming Soon
Exterior
Stories 2
Air conditioning Central Air
Heat type Forced Air
Water Source Public
Garage Space 3.0
Sewer Public Sewer
Other Exterior Features Fire Pit, Garden, Gas Grill, Lighting, Private Yard
Lot Features Irrigated, Landscaped, Master Planned, Sprinklers In Front, Sprinklers In Rear
Roof Composition
Finance
Sales Price $1,325,000
HOA Fees $140 monthly
Real Estate Tax $9,007 yearly

360 Virtual Tour

Take a tour of this property

Mortgage Calculator

Estimate your monthly mortgage payment, including the principal and interest, property taxes, and HOA. Adjust the values to generate a more accurate rate.

All estimates are provided for informational purposes only. Actual amounts may vary.
$0,000 Your Payment 20 15 65
$0,000 Your Payment

Littleton

Work With Us

We pride ourselves in providing personalized solutions that bring our clients closer to their dream properties and enhance their long-term wealth.