Two-story gray-and-brick attached home with a red front door and white entry railings.
Gray attached home with two garage doors and a covered entry along a shared driveway.
Home entrance with a red front door, decorative white security gate, and brick facade.
Furnished entryway with hardwood floors, a white front door, and staircase with dark wood railing.
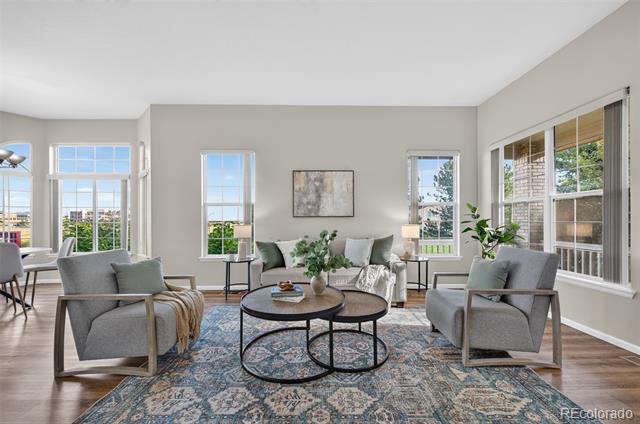
Living room with a dark sectional, light wood floors, and a large curtained window.
Living room with a brick fireplace, dark sectional sofa, and warm wood flooring.
Living room with a brown leather sectional, hardwood floors, and a television on a wooden console.
Living room with brown leather sectional sofas, hardwood floors, and a brick fireplace.
Living room with a brick fireplace, brown sectional, wood floors, and staircase.
Bathroom with a dark vanity, white sink, large mirror, and recessed wooden shelf.
Bright kitchen with white cabinets, stainless steel appliances, and a sink beneath a window.
Bright kitchen with white cabinets, stainless steel appliances, and a double-basin sink beneath large windows.
Kitchen and dining area with white cabinetry, a stone island, stainless refrigerator, and hardwood floors.
Bright white kitchen with a double-basin sink under a large window and an adjoining dining area.
Home office with white built-in bookshelves, a wood cabinet, and hardwood floors.
Dining area with a glass-top table and black chairs beside a bright white kitchen.
Wooden deck with Adirondack chairs and a view of neighboring homes and pine trees.
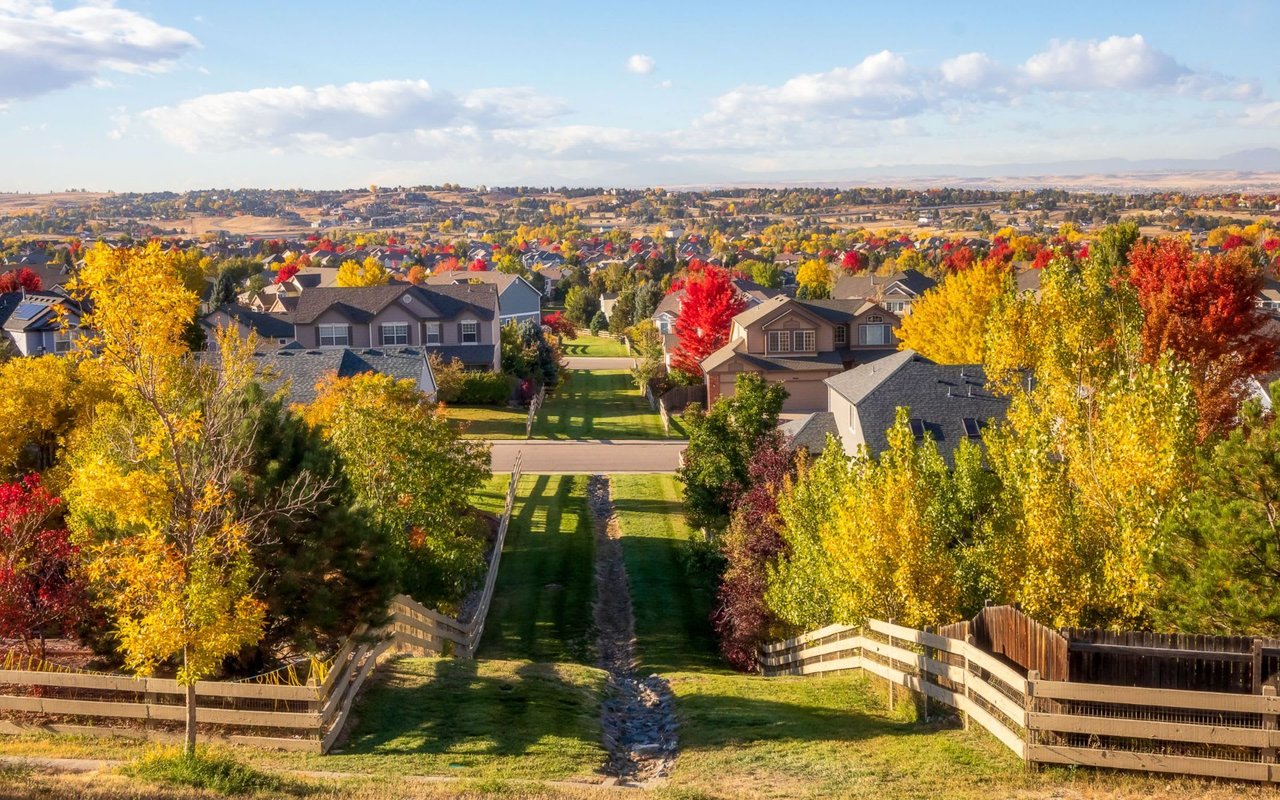
Broad lawn and rock-lined drainage channel with neighboring homes beyond.
Wooden deck patio with Adirondack chairs, a low table, and a slatted privacy screen.
Upstairs hallway with wood flooring, a staircase railing, and an open doorway to a bright bedroom.
Furnished bedroom with a dark wood bed, mirrored closet doors, and large sunlit windows.
Bedroom with a vaulted ceiling, blue dresser, and adjoining tiled bathroom with a glass-enclosed shower.
Bathroom with a white vanity and glass shower featuring dark mosaic tile accents.
Bathroom with a glass-enclosed shower, patterned tile floor, and white vanity.
Upstairs hallway with a rustic wooden barn door between two bedrooms.
Bedroom with two twin beds in colorful floral bedding and a window between them.
Bedroom with two colorful floral-covered beds, mirrored closet doors, and gray carpet.
Bedroom with a white metal bed, patterned bedding, tan accent wall, and large curtained window.
Bathroom with a marble-topped dark vanity, gray-tiled shower, and patterned floor.
Bathroom tub and shower with gray tile, patterned niches, and bronze fixtures.
Hallway with wood flooring, white louvered closet doors, and natural wood built-in cabinets.
Bedroom with a gray quilted bed, hardwood floors, white curtains, and a bright red shelving unit.
Bedroom with a large bed, wall-mounted TV, and laundry machines visible through an adjacent opening.
Laundry room with white cabinetry, front-loading washer and dryer, and a sunlit window.
Garage workshop with organized tools, workbenches, a miter saw, and a drill press.
Residential yard with a rock-lined creek winding between dormant grass and leafless trees.
Gray two-story home with a raised deck and landscaped yard
Outdoor swimming pool with lounge chairs, tables, and trees around the deck.
Outdoor tennis court enclosed by a black chain-link fence, with trees behind it.
Covered wooden bridge crossing a narrow creek beneath leafy trees.
VIEW PHOTOS
$575,000

7210 E Bentley Circle

4 Beds 3 Baths 2,068 Sq.Ft. 871.2 Sq.Ft.

Description

Great opportunity to own a fully remodeled 4 bedroom, 4 bath townhome in sought-after Sturbridge in Cherry Creek School District! Backing to open space, this end unit boasts privacy, a 2 car detached garage and a full finished basement with an additional bedroom with sitting area, 3/4 bath with heated floors, laundry room with a laundry shoot, abundant custom wall storage and workshop! This wonderful townhome features fresh paint, brand new carpeting, updated windows and custom built-ins . The kitchen has been updated with under cabinet lighting and full height cabinets, quartz countertops, new waterproof vinyl plank flooring, updated appliances and recessed lighting. Enjoy the updated bathroom with darling ceramic floor and shower tiles featuring shower and bathroom built-in shelving, sold surface vanities and a large soaking tub in the guest bath. The primary bedroom offers a private ensuite freshly remodeled, his and hers closets, vaulted ceiling flooded with natural light and views of the tranquil open space. Conveniently located just blocks from shopping, restaurants and all the amenities, yet graciously nestled near walking trails and open space. The ideal location awaits you!

Share Property

Location

7210 E Bentley Circle, Centennial, CO 80112

Status

Sold

Date Sold

April 12, 2022
Nicole  Pinette

Nicole Pinette

TITLE

Owner | Broker

Property Amenities

Interior
Fireplace Family Room, Wood Burning
Appliances Dishwasher, Dryer, Oven, Refrigerator, Washer
Flooring Carpet, Vinyl
Total Bedrooms: 4
Half Bathrooms: 1
Three-Quarter Bathrooms: 2
Full Bathrooms: 1
Other Interior Features Breakfast Nook, Built-in Features, Ceiling Fan(s), Quartz Counters
Area & Lot
Lot Area 871.2 Sq.Ft.
Living area 2,068 Sq.Ft.
MLS® ID 2293458
Year Built 1983
School District Cherry Creek 5
High School Cherry Creek
Middle School West
Elementary School Homestead
Type Condo
Status Sold
Exterior
Stories 2
Pool Outdoor Pool
Air conditioning Central Air
Heat type Forced Air, Radiant Floor
Water Source Public
Garage Space 2.0
Security Features Video Doorbell
Sewer Public Sewer
Lot Features Greenbelt
Roof Composition
Finance
Sales Price $575,000
HOA Fees $350 monthly
Real Estate Tax $2,394 yearly

Centennial

Work With Us

We pride ourselves in providing personalized solutions that bring our clients closer to their dream properties and enhance their long-term wealth.