Condominium entrance with tan siding, stone veneer, covered balconies, and exterior stairways.
Condominium building with stone accents, balconies, flowering trees, and a parking area.
Covered condo entrance with a black security screen door and unit number 102.
Empty living room with gray carpet, a ceiling fan, and a window beside the entry hall.
Unfurnished living room with a tiled fireplace, ceiling fan, built-in shelving, and large windows.
Empty carpeted living room opening to a white kitchen with a breakfast bar and light wood dining area.
Open kitchen and living area with white cabinetry, subway tile backsplash, and wood-look flooring.
Open kitchen with black counters and sink, adjoining a fireplace and sliding glass doors.
Bathroom with white vanity, large mirror, glass shower, and wood-look flooring.
Empty bedroom with gray carpet, a ceiling fan, and a large window.
Laundry closet with white washer and dryer beneath open storage shelves.
Vacant bedroom with gray carpet, a ceiling fan, and a window overlooking neighboring homes.
Bathroom with a double-sink vanity and a bathtub with marble-look tile.
Covered patio with stone columns, exposed rafters, and sliding glass door.
VIEW PHOTOS
$2,495/mo

8427 S Hoyt Way Unit: 102

3 Beds 2 Baths 1,405 Sq.Ft.

Description

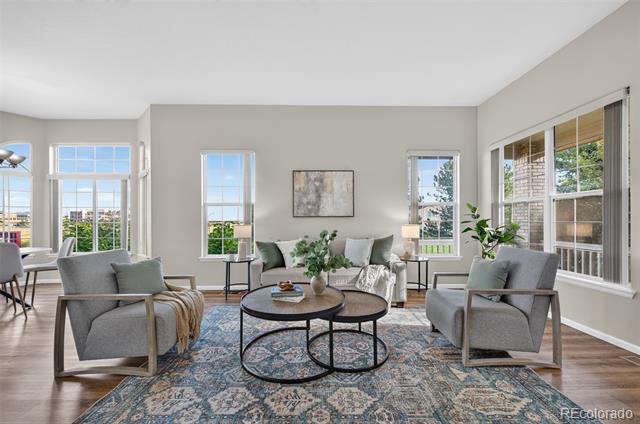
Bright and sunny corner unit 3 bedroom condo! This open concept condo features an updated kitchen to include granite countertops, subway tile backsplash and all appliances. The kitchen feeds into the dining area with glass sliding doors to the patio. Large open living room with a cozy gas fireplace and built in shelving. Huge master suite with large walk in closet and updated bathroom. 2 additional bedrooms share a large 3/4 bathroom! New Carpet, Flooring, Blinds and Paint! Located near the Foothills and many trails! There is an additional garage available for $205 per month.

Share Property

Location

8427 S Hoyt Way Unit: 102, Littleton, CO 80128

Status

Leased
Dan Pinette

Dan Pinette

TITLE

Owner | Broker

Property Amenities

Interior
Appliances Cooktop, Dishwasher, Disposal, Dryer, Microwave, Oven, Refrigerator, Washer
Flooring Carpet, Laminate
Total Bedrooms: 3
Three-Quarter Bathrooms: 1
Full Bathrooms: 1
Area & Lot
Living area 1,405 Sq.Ft.
MLS® ID 8551239
Year Built 2002
School District Jefferson County R-1
High School Chatfield
Middle School Falcon Bluffs
Elementary School Mortensen
Architecture Styles Low Rise (1-3)
Status Leased
Exterior
Air conditioning Central Air
Heat type Forced Air
Garage Space 1
Other Exterior Features Covered, Patio
Finance
Lease Price $2,495/mo

Work With Us

We pride ourselves in providing personalized solutions that bring our clients closer to their dream properties and enhance their long-term wealth.