Vacant kitchen with white cabinets, stainless appliances, and a large granite island with sink.
Modern multi-story apartment building with gray and white siding, balconies, and a parking lot.
Modern condominium building with blue siding, recessed balconies, and ground-level garages.
Unit 205 entrance with a paneled brown door, keypad, and carpeted hallway.
Entry and kitchen with a white front door, stainless steel refrigerator, and wood-look flooring.
Open kitchen with white cabinets, stainless steel appliances, and a granite-topped island.
Unfurnished kitchen with white cabinetry, stainless appliances, and a large island with a double-basin sink.
Vacant kitchen with a large stone island, double-basin sink, stainless steel appliances, and sliding glass door.
Modern kitchen with white cabinets, granite counters, stainless appliances, and a large island with double sink.
Modern kitchen with white cabinets, stainless steel appliances, and a large granite island with sink.
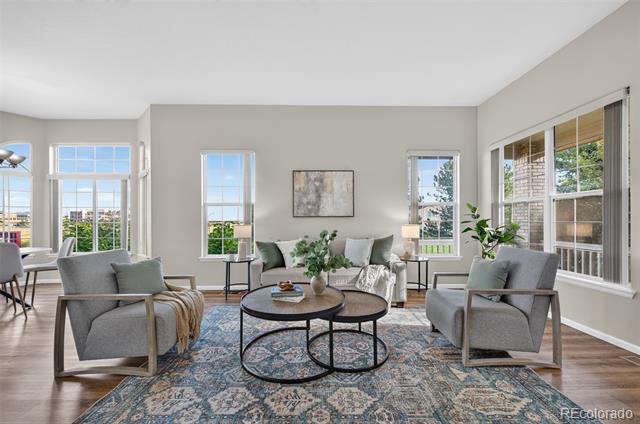
Open-plan living area with wood-look floors, kitchen island, and sliding glass doors to a balcony.
Covered apartment balcony overlooking a parking lot and neighboring apartment building.
Covered apartment balcony with gray decking, sliding glass doors, and a black metal railing.
Empty carpeted bedroom with a ceiling fan and window overlooking neighboring buildings.
Unfurnished bedroom with beige carpet, ceiling fan, open closet, and adjoining bathroom and kitchen doorways.
Empty walk-in closet with wraparound shelves and a utility access panel.
Bathroom with a long white vanity, large mirror, and glass-enclosed shower.
White tiled shower with glass enclosure and built-in bench.
Empty bedroom with gray carpet and a window overlooking another apartment building.
Empty bedroom with beige carpet, sliding closet doors, and an open doorway to the hall.
Bathroom with a white vanity, large mirror, toilet, and tiled tub-shower.
Bathroom with a white tiled tub and shower, chrome fixtures, and a white curtain.
Laundry room with a front-loading washer and dryer beside white sliding closet doors.
Interior stairwell with exposed metal stairs, concrete floor, and white walls.
Multifamily building with blue-gray siding, balconies, and a glass-enclosed section beside accessible parking.
Modern apartment building with blue-gray siding, balconies, and a glass-enclosed facade beside the parking lot.
Blue-gray apartment building with balconies and community mailboxes along the driveway.
VIEW PHOTOS
$370,000

9283 Twenty Mile Road Unit: 205

2 Beds 2 Baths 1,123 Sq.Ft.

Description

Welcome home to your nearly new 2 bedroom, 2 bath condo at Trails at Westcreek Condos! This home is a smart home with 9 foot ceilings and in a great location in Parker close to downtown, Parker Adventist Hospital, DTC, and an easy commute to the Denver International Airport or many restaurants and shopping. Enjoy this bright and airy spacious open floorplan with 9 foot ceilings and a Kitchen with modern white cabinets and a large Kitchen island with seating. The kitchen also offers newer stainless steel appliances, under cabinet lighting, stylish subway backsplash, Granite countertops and luxury vinyl flooring! The kitchen flows into the open family room with a slider out to the deck. The primary bedroom has textured carpeting, a walk-in closet and large ensuite with Quartz countertops, subway tile flooring and an oversized shower with a bench. The 2nd bedroom also has a spacious designated full bathroom with all the bells and whistles. Washer and dryer are also included and there is a separate laundry room for your convenience that has additional storage as well. Secure building and close to the Cherry Creek Trail System. The complex also features a common room where residents can enjoy foosball or utilize the conference room and kitchen.

Share Property

Location

9283 Twenty Mile Road Unit: 205, Parker, CO 80134

Status

Sold

Date Sold

June 23, 2023
Rachel Warren

Rachel Warren

TITLE

Associate Broker

Property Amenities

Interior
Laundry room In Unit
Appliances Dishwasher, Disposal, Dryer, Microwave, Oven, Refrigerator, Washer
Flooring Tile, Vinyl
Total Bedrooms: 2
Full Bathrooms: 2
Other Interior Features Granite Counters, High Ceilings, Kitchen Island, Open Floorplan, Pantry, Primary Suite, Smart Thermostat, Solid Surface Counters, Walk-In Closet(s)
Area & Lot
Living area 1,123 Sq.Ft.
MLS® ID 6608845
Year Built 2020
School District Douglas RE-1
High School Chaparral
Middle School Sierra
Elementary School Mammoth Heights
Architecture Styles Contemporary
Type Condo
Status Sold
Exterior
Stories 1
Air conditioning Central Air
Heat type Forced Air
Water Source Public
Security Features Security Entrance, Smoke Detector(s)
Sewer Public Sewer
Other Exterior Features Balcony
Roof Unknown
Utilities Cable Available, Electricity Connected
Finance
Sales Price $370,000
HOA Fees $280 monthly
Real Estate Tax $2,884 yearly

Work With Us

We pride ourselves in providing personalized solutions that bring our clients closer to their dream properties and enhance their long-term wealth.