9703 Sunset Hill Circle
VIEW PHOTOS
$1,495,000

9703 Sunset Hill Circle

4 Beds 4 Baths 4,406 Sq.Ft. 7,405.2 Sq.Ft.

Description

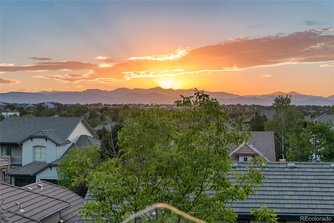
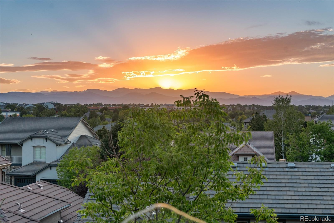
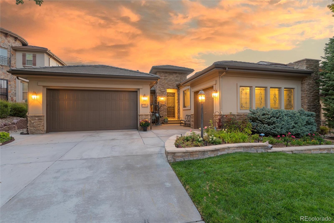
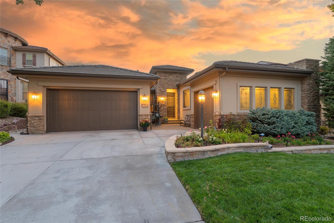
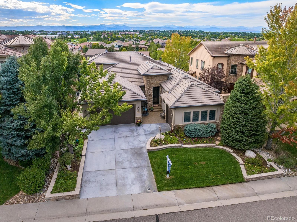
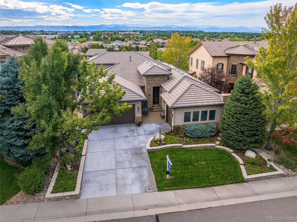
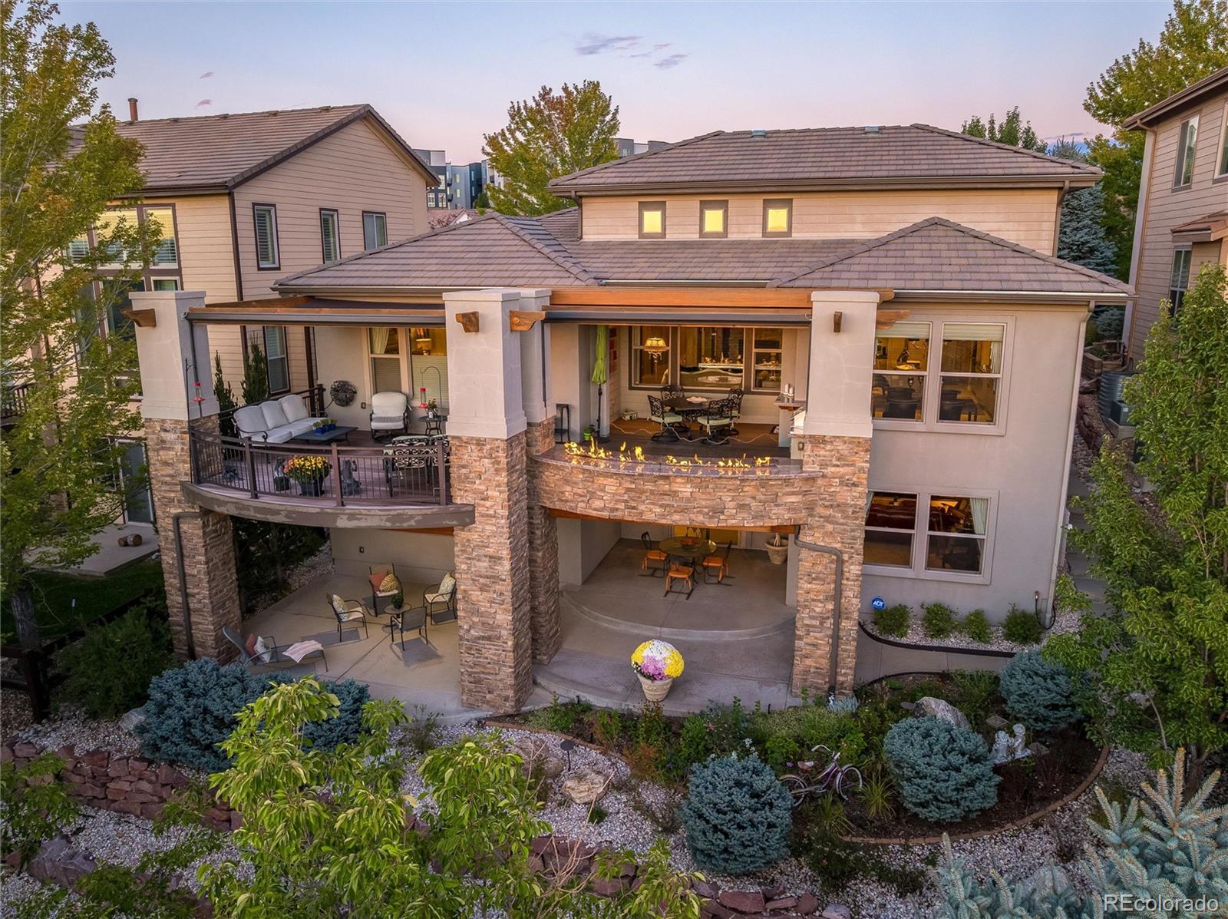
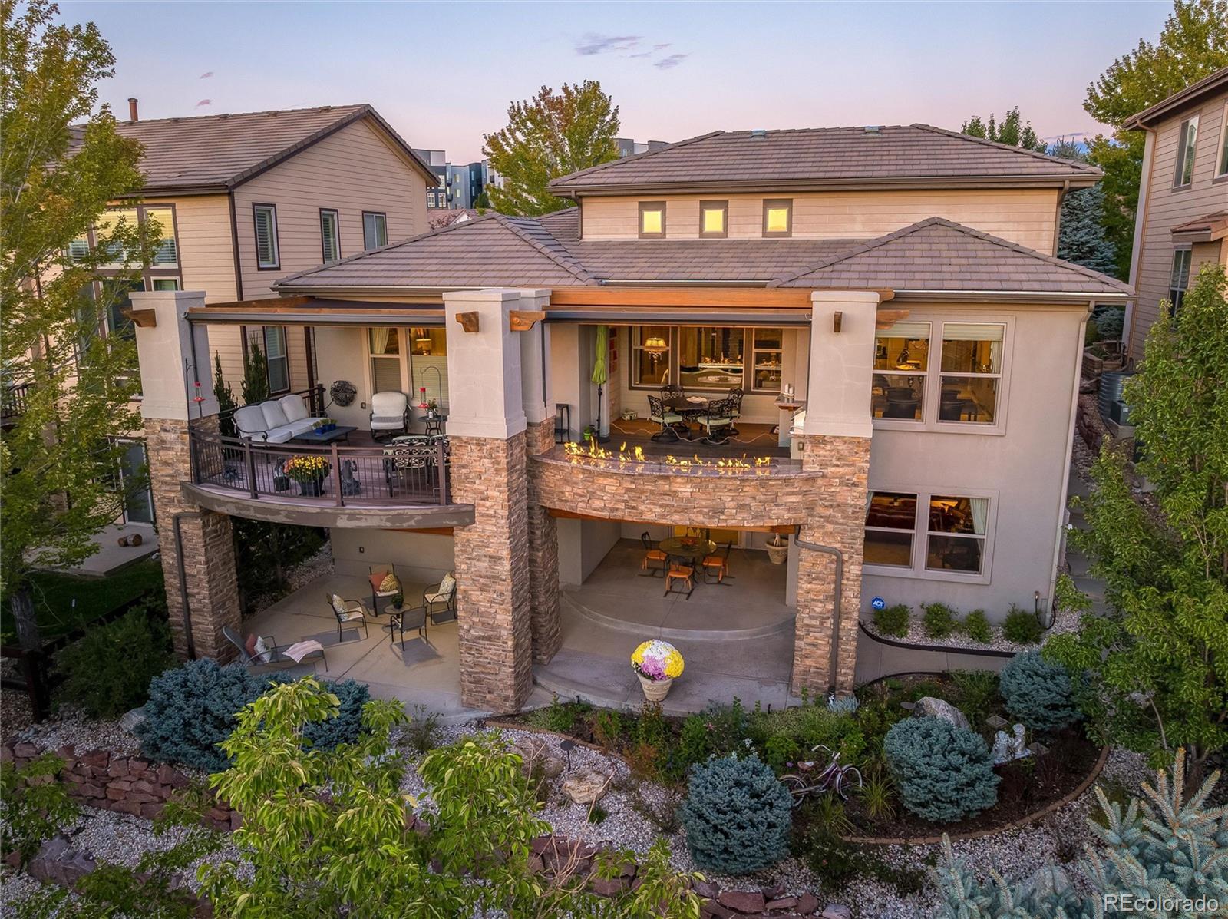
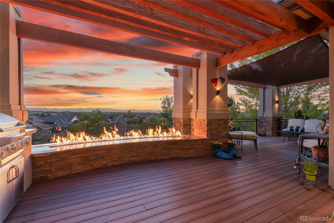
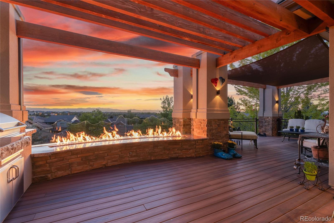
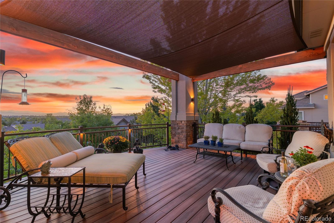
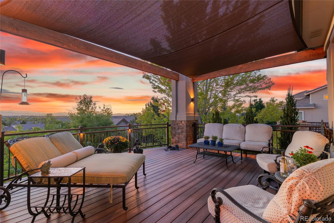
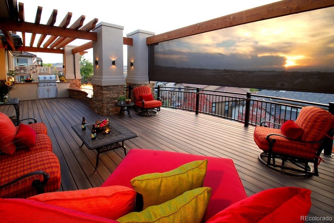
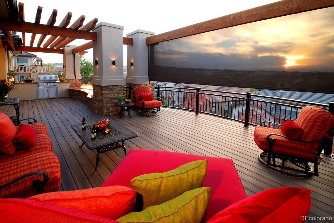
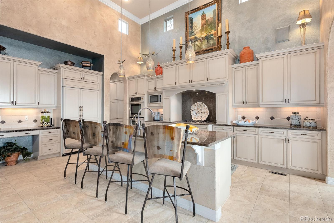
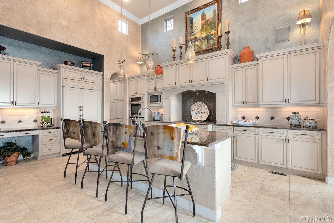
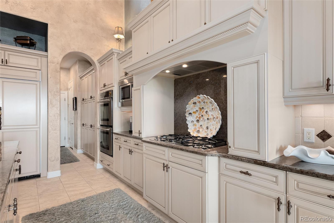
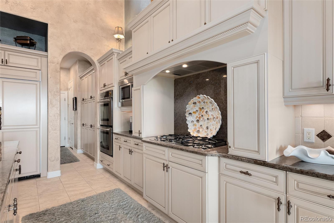
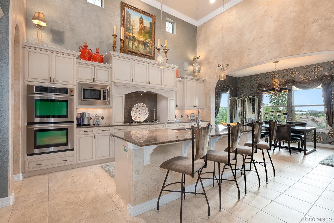
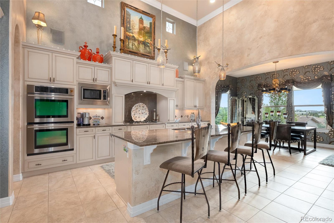
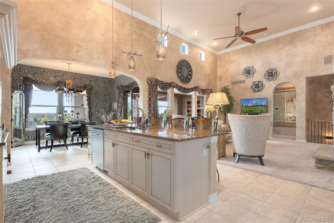
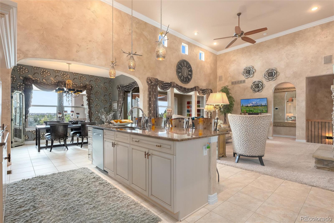
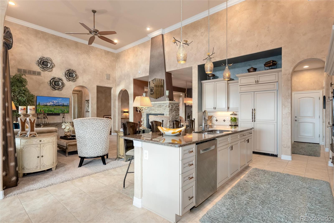
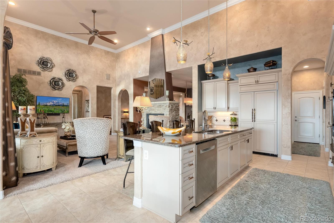
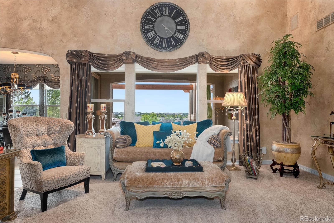
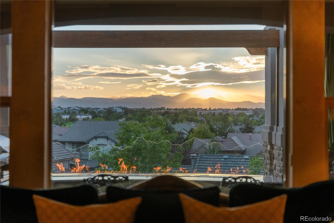
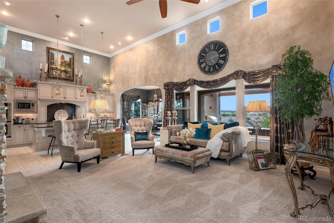
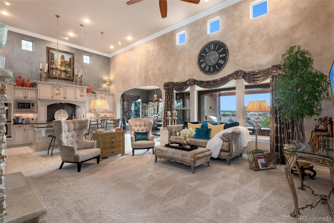
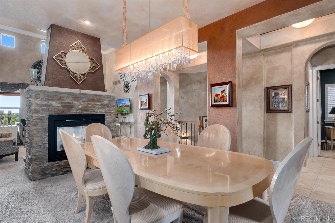
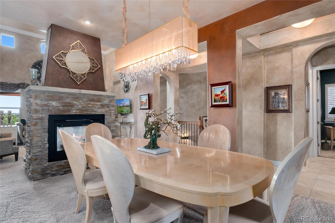
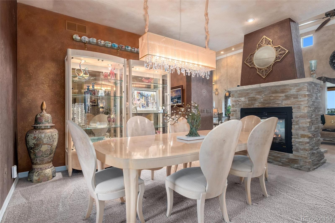
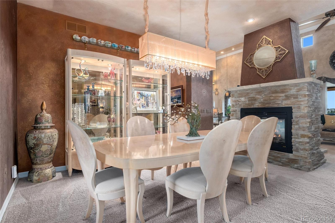
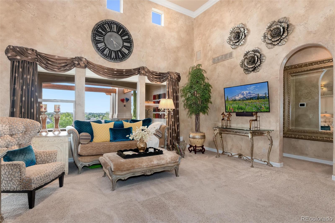
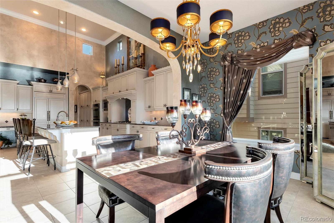
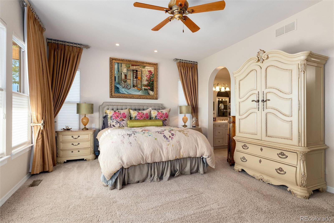
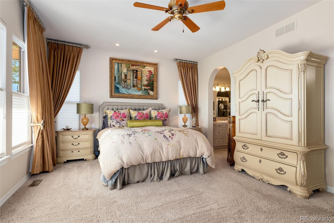
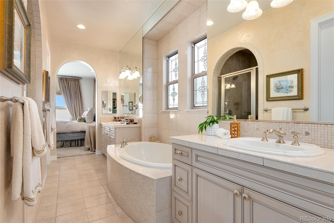
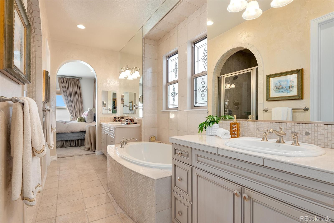
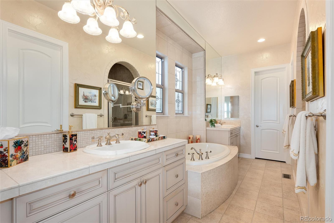
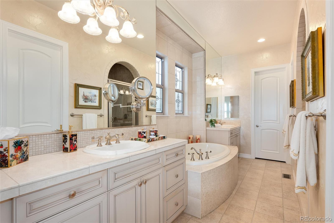
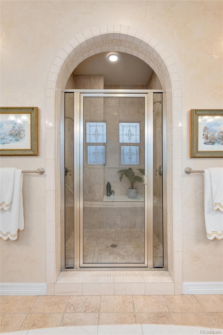
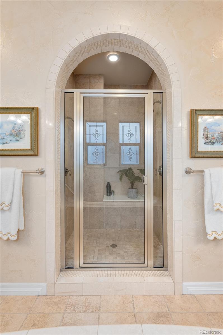
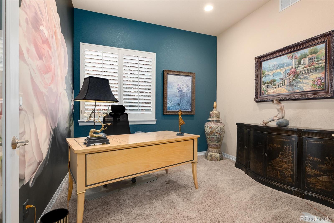
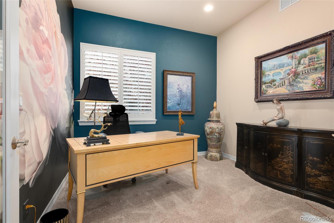
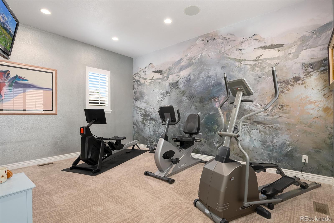
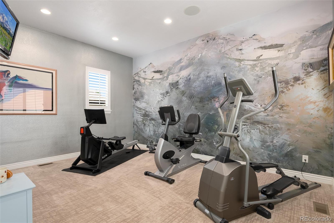
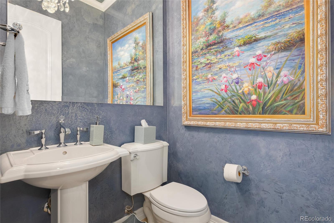
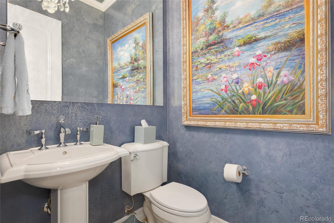
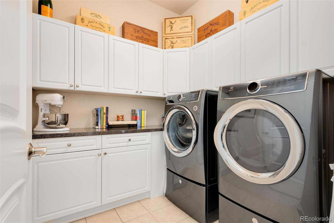
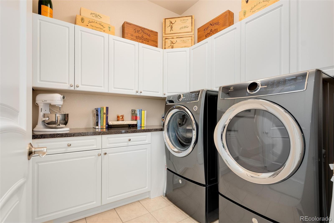
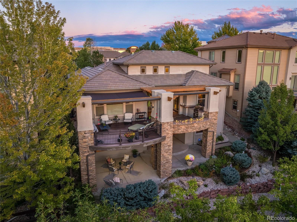
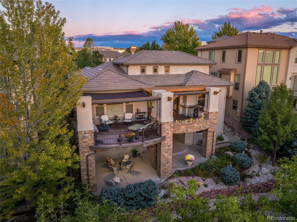
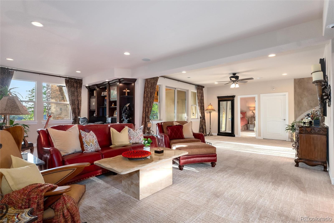
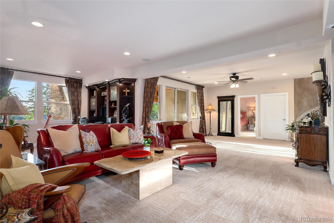
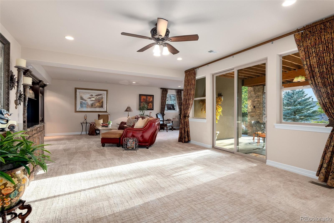
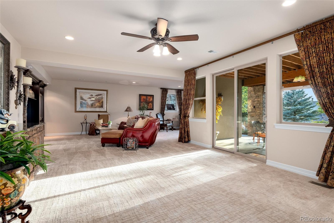
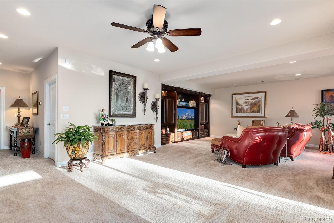
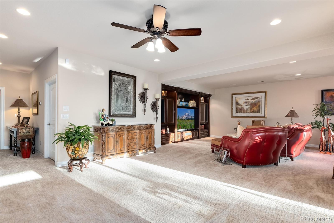
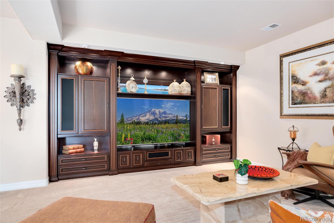
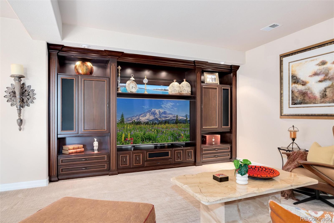
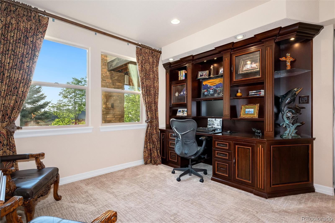
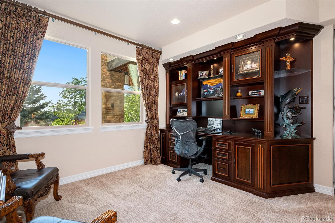
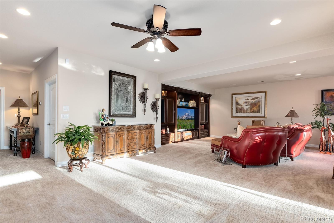
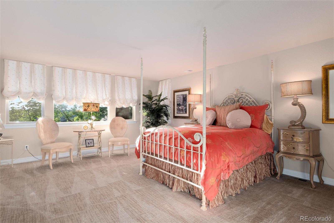
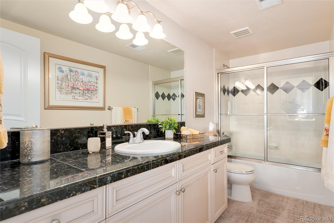
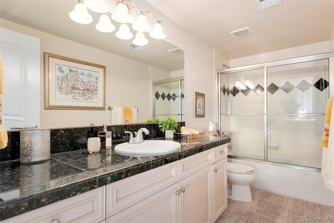
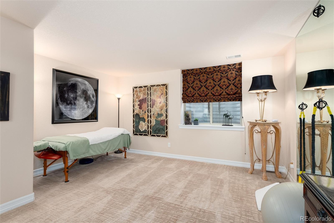
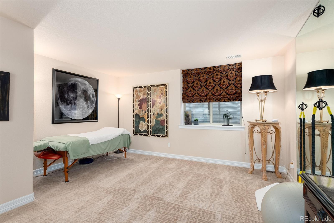
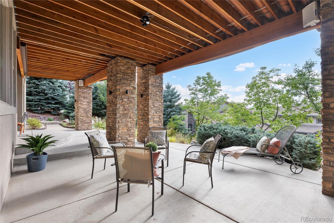
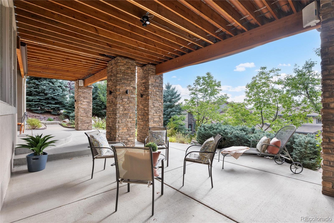
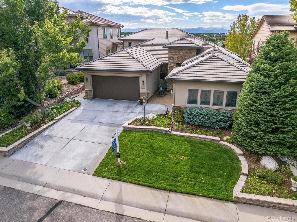
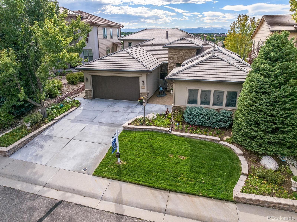
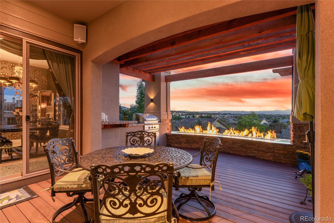
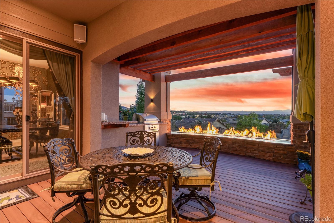
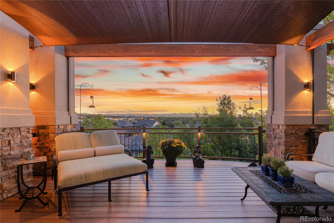
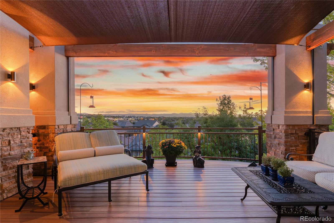
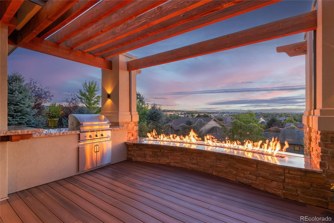
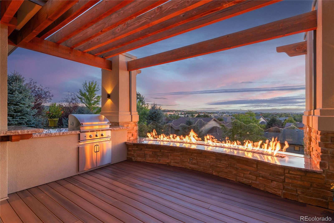
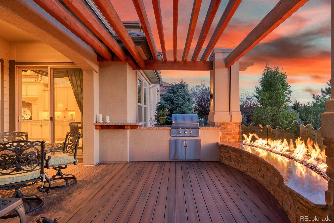
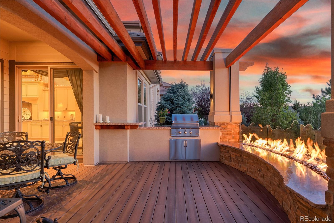
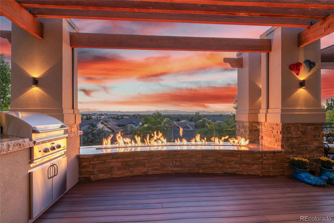
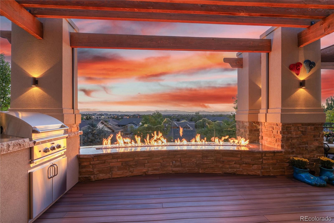
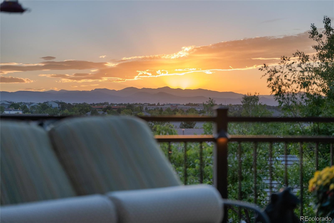
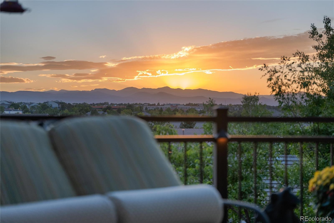
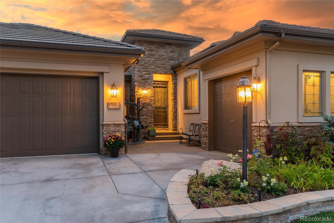
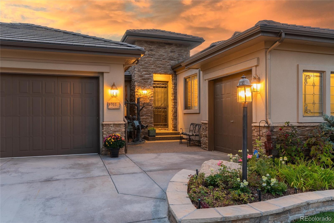
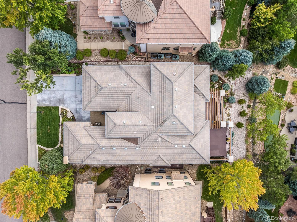
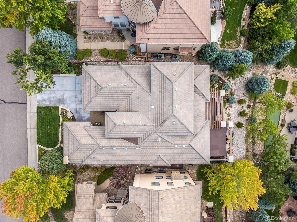
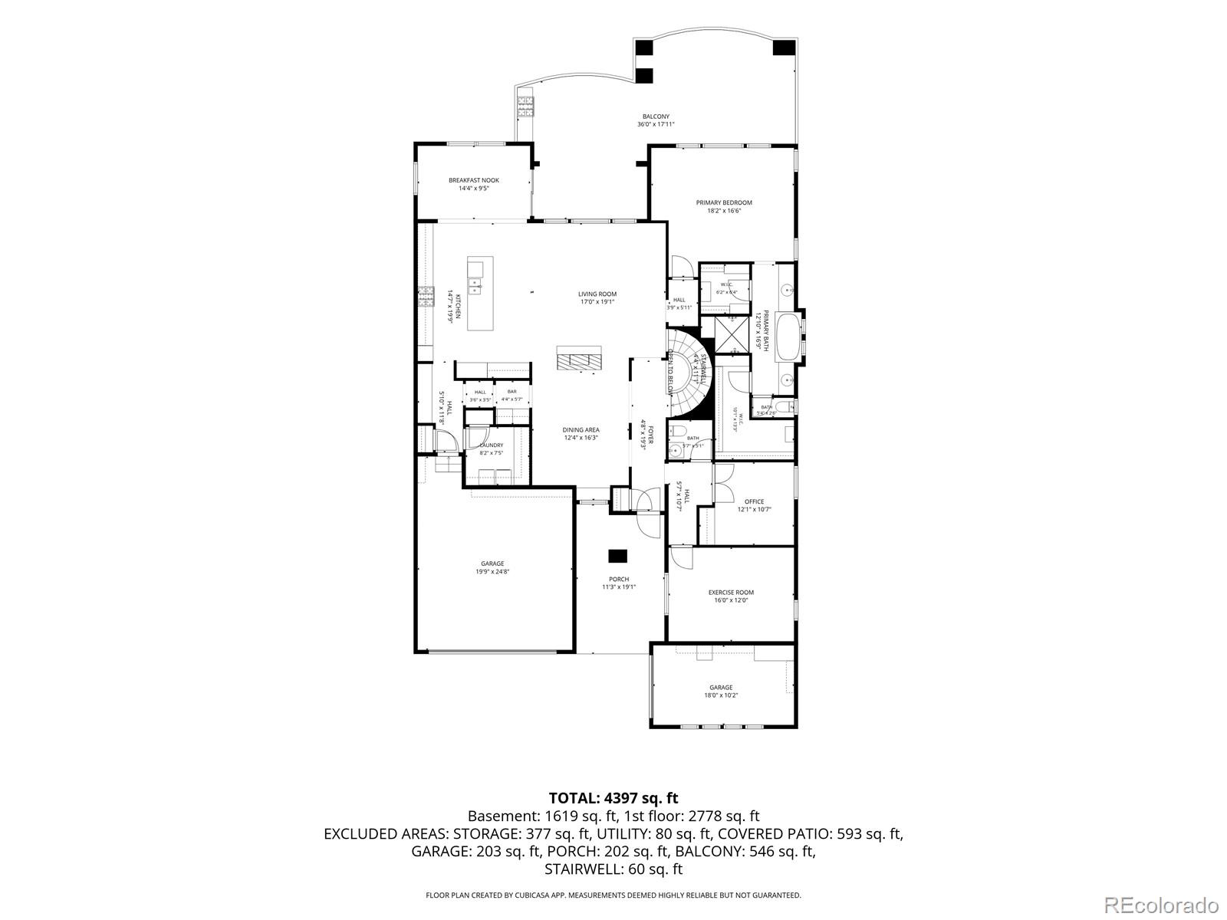
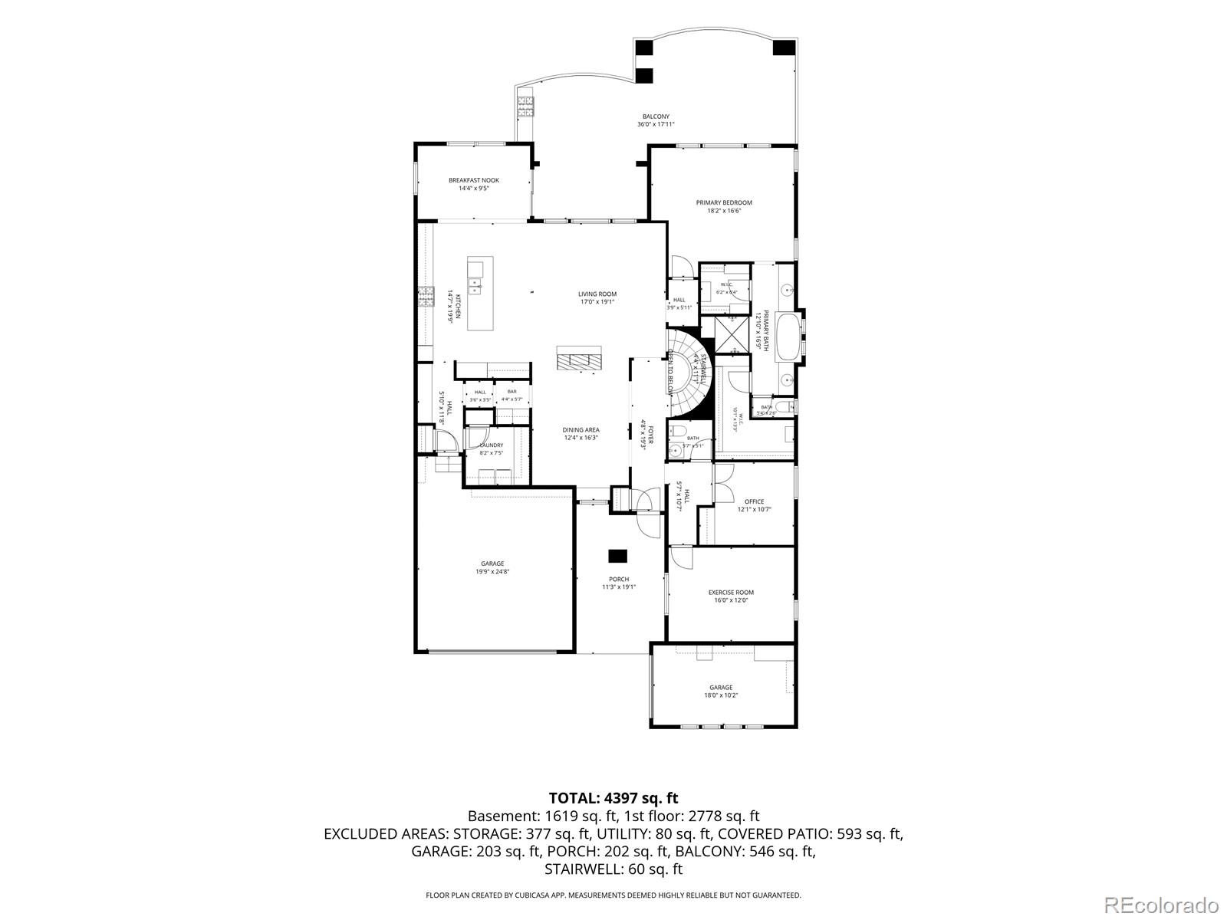
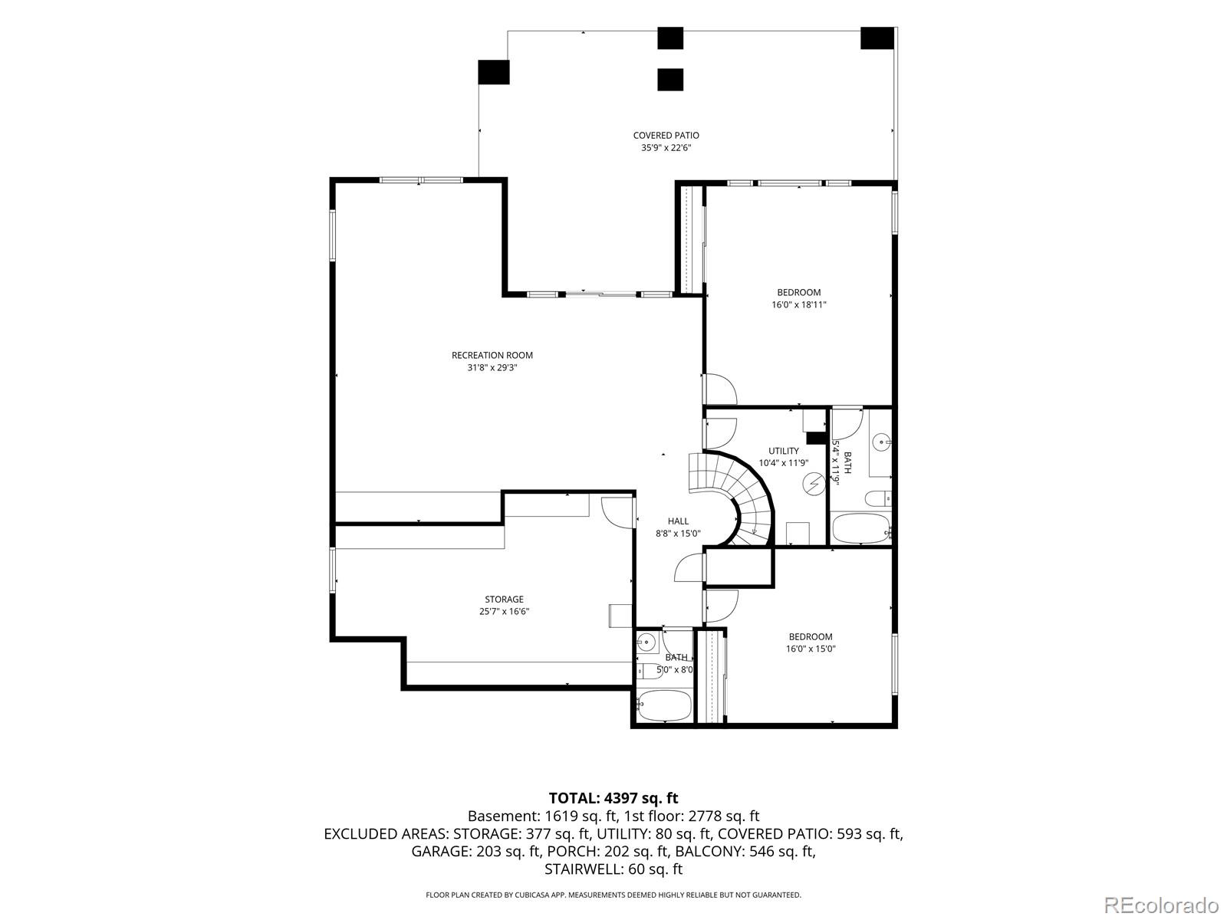
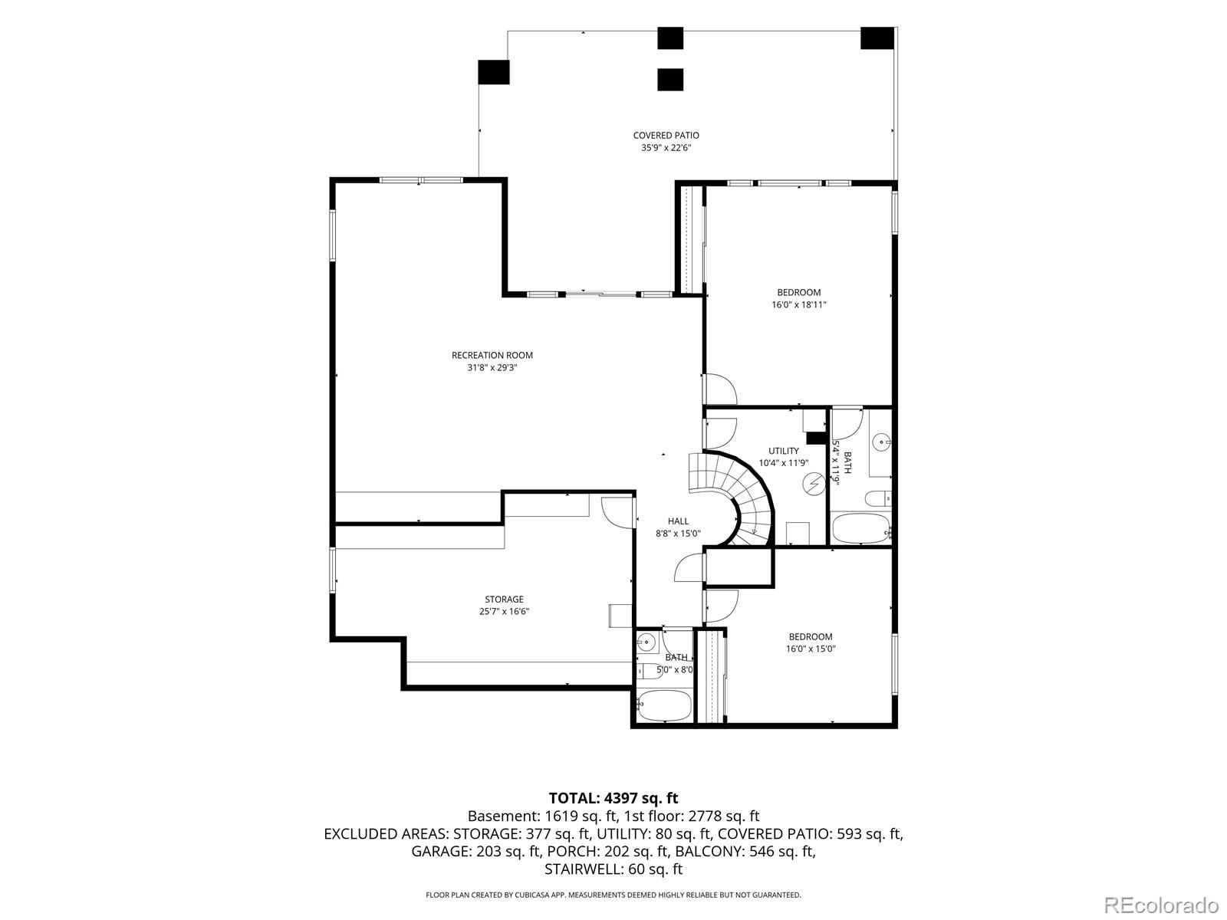
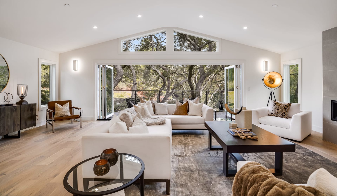
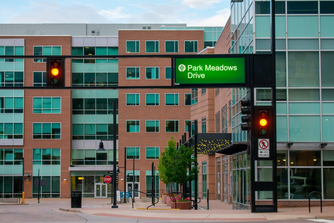
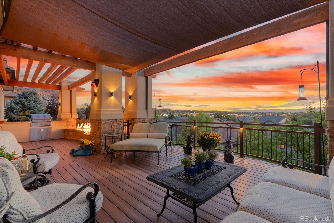
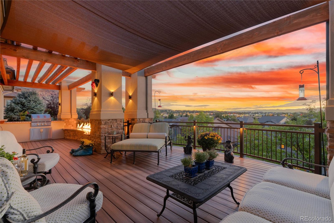
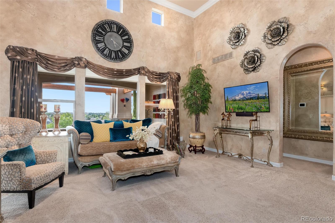
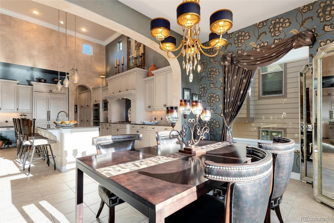
Panoramic Mountain Views!! Sophisticated ranch-style living awaits in the prestigious gated community of Heritage Hills, where exceptional indoor-outdoor living and Front Range views take center stage. Set above the surrounding homes, this elegantly appointed 4-bedroom, 4-bath residence features dramatic architecture, elegant finishes, 10-foot ceilings, and soaring vaulted ceilings in the kitchen and family room. The thoughtfully designed kitchen offers Taupe glazed cabinetry, crown molding, slab granite, a generous center island with seating and gas range. The back of the home opens seamlessly to an extraordinary outdoor living space designed for entertaining and enjoying Colorado sunsets. The outdoor retreat features a custom pergola with sun shades and remote-controlled retractable screens, built-in grill with chiseled-slab granite counters, and a spectacular 10-foot custom fire lake with cut glass inspired by the Front Range. The luxurious main-level primary suite features mountain views, dual custom walk-in closets, and a spa-inspired bath with dual vanities, large shower and soaking tub. The main level also includes a private office, workout room or non-conforming bedroom, laundry room, dry bar with beverage fridge, and spacious dining room. The finished walkout basement offers a second family room with custom mahogany entertainment center and built-in desk, two generously sized bedrooms including one ensuite, additional full bath, extensive storage, and access to a two-tier patio. Newer carpeting, 2022 HVAC, plantation shutters, crown molding, professional landscaping and flower gardens, & a 3-car garage with epoxy flooring and built ins! Heritage Hills offers 2 pools, tennis, pickleball & basketball courts, clubhouse, fitness facilities, social events, golf-cart-friendly lifestyle. Ideally located just 2 miles from Park Meadows Mall, with restaurants, shopping, grocery stores, medical facilities, Lone Tree Recreation Center, and Lone Tree Arts Center nearby.
Share Property

Location

9703 Sunset Hill Circle, Lone Tree, CO 80124

Status

Coming Soon
Nicole  Pinette

Nicole Pinette

TITLE

Owner | Broker

Property Amenities

Interior
Appliances Disposal, Microwave, Oven, Refrigerator
Total Bedrooms: 4
Half Bathrooms: 1
Full Bathrooms: 3
Area & Lot
Total area 4,406 Sq.Ft.
Lot Area 7,405.2 Sq.Ft.
Living area 4,406 Sq.Ft.
MLS® ID 3138983
Year Built 2005
School District Douglas RE-1
High School Highlands Ranch
Middle School Cresthill
Elementary School Acres Green
View Description Mountain(s)
Architecture Styles Traditional
Type Residential
Status Coming Soon
Exterior
Stories 1
Air conditioning Central Air
Heat type Forced Air
Water Source Public
Garage Space 3.0
Sewer Public Sewer
Other Exterior Features Fire Pit, Garden, Gas Grill
Parking Finished Garage, Floor Coating
Lot Features Irrigated, Landscaped, Near Public Transit, Sloped, Sprinklers In Front, Sprinklers In Rear
Roof Concrete
Finance
Sales Price $1,495,000
HOA Fees $180 yearly
Real Estate Tax $9,708 yearly

Mortgage Calculator

Estimate your monthly mortgage payment, including the principal and interest, property taxes, and HOA. Adjust the values to generate a more accurate rate.

All estimates are provided for informational purposes only. Actual amounts may vary.
$0,000 Your Payment 20 15 65
$0,000 Your Payment

Lone Tree

Work With Us

We pride ourselves in providing personalized solutions that bring our clients closer to their dream properties and enhance their long-term wealth.